
Singular places.
All our expertise.
Contemporary villas, bastides full of character, apartments and professional spaces. So many ways to design, transform and bring a place to life.
 Before / After
20 photos
Contemporary architecture
Villa Canopée
Super Cannes
Before / After
20 photos
Contemporary architecture
Villa Canopée
Browse the photos with the arrows or by swiping.
 BeforeAfter
 BeforeAfter
 BeforeAfter
 BeforeAfter
 BeforeAfter
 BeforeAfter
 BeforeAfter
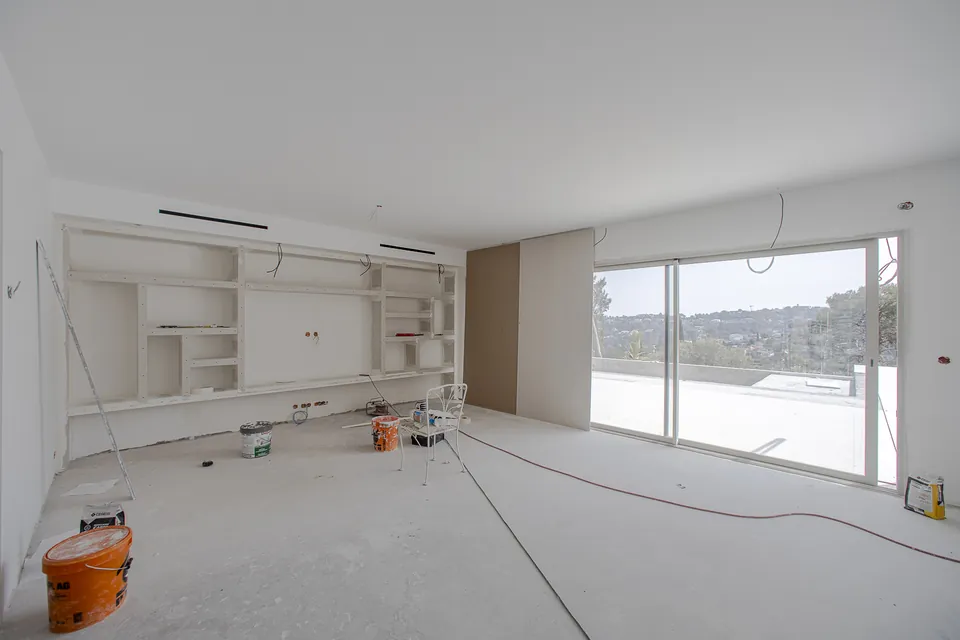
Drag the slider, or use the arrow keys, to compare.
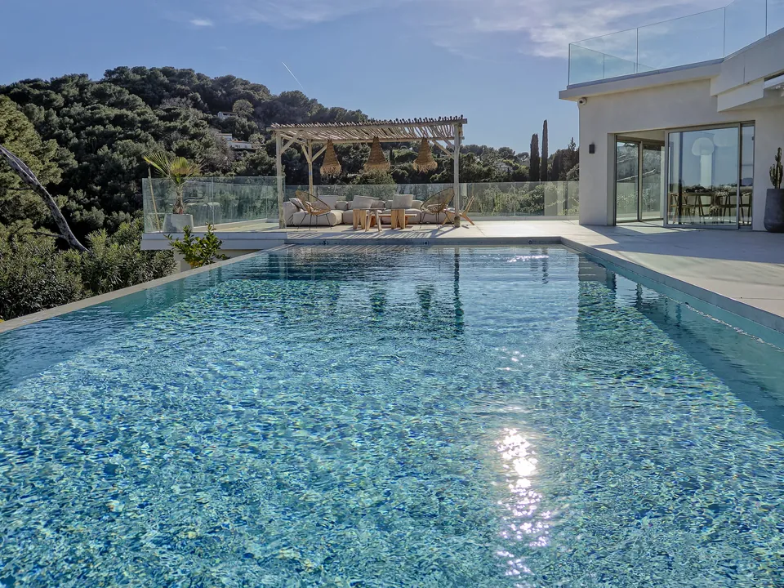
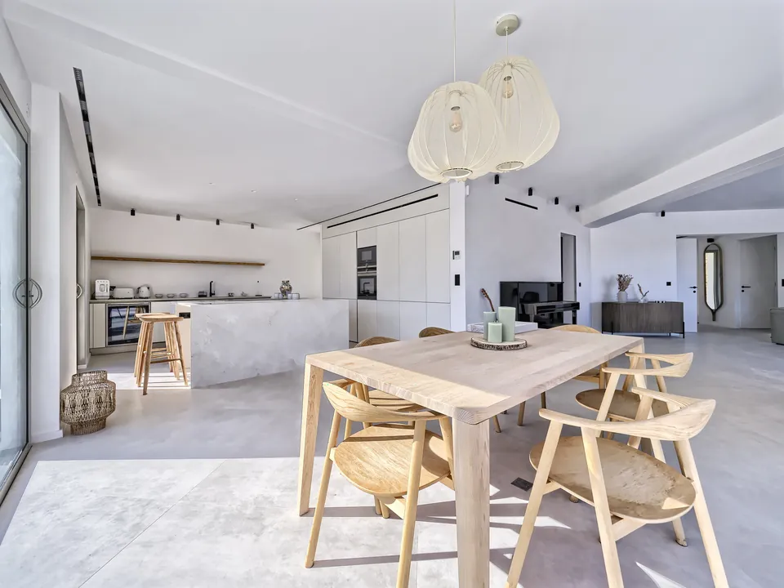
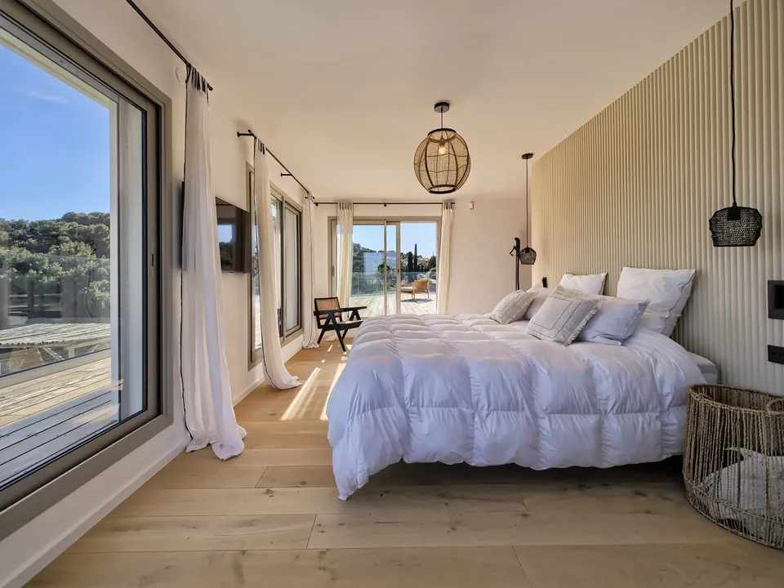
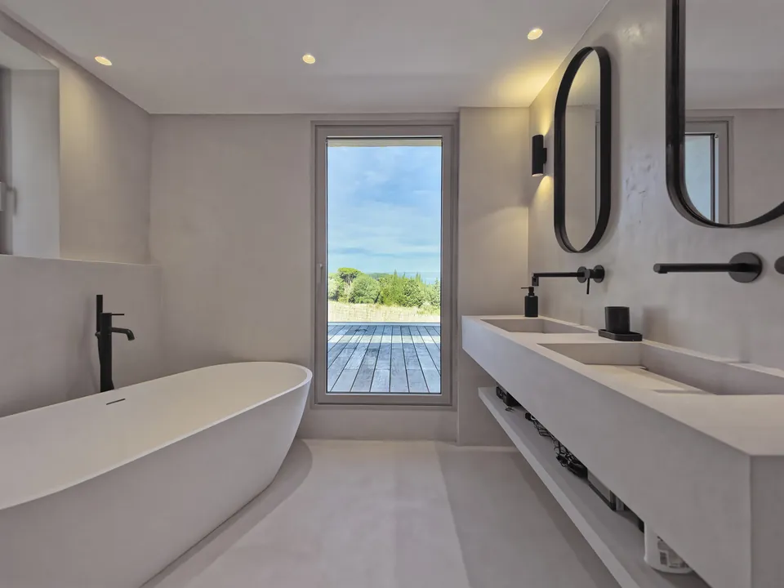
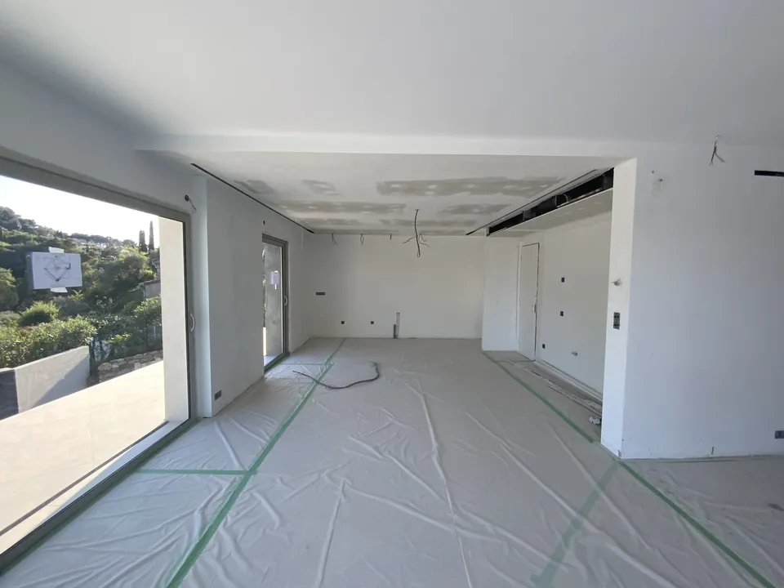
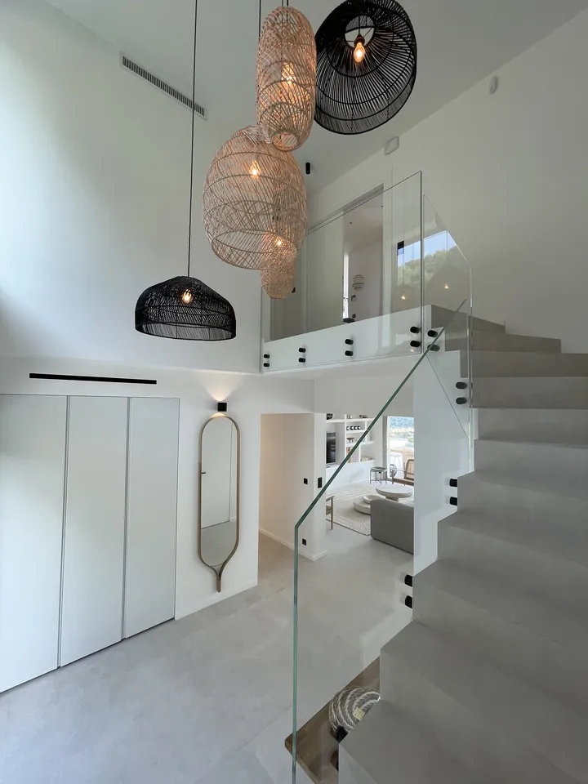
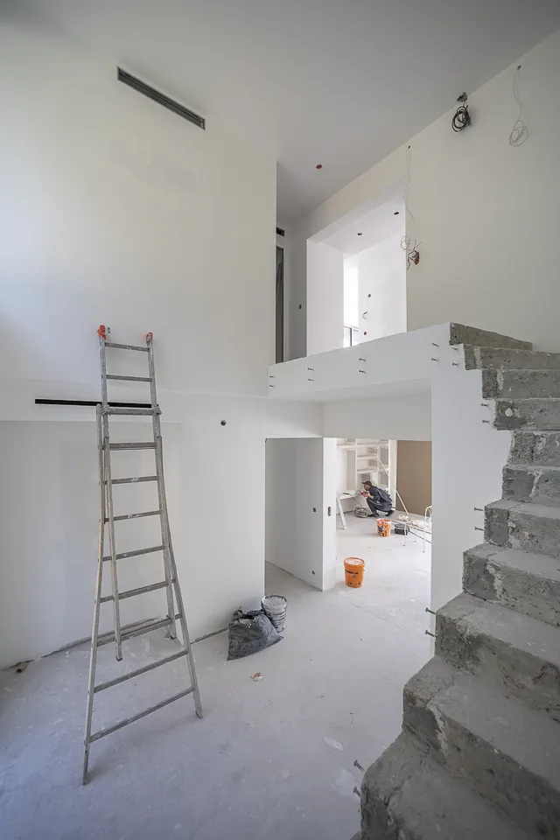
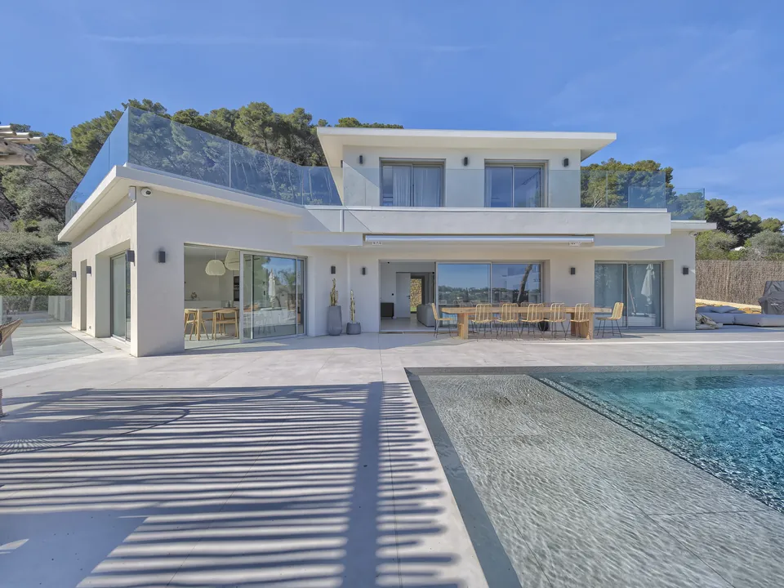
Villa Canopée
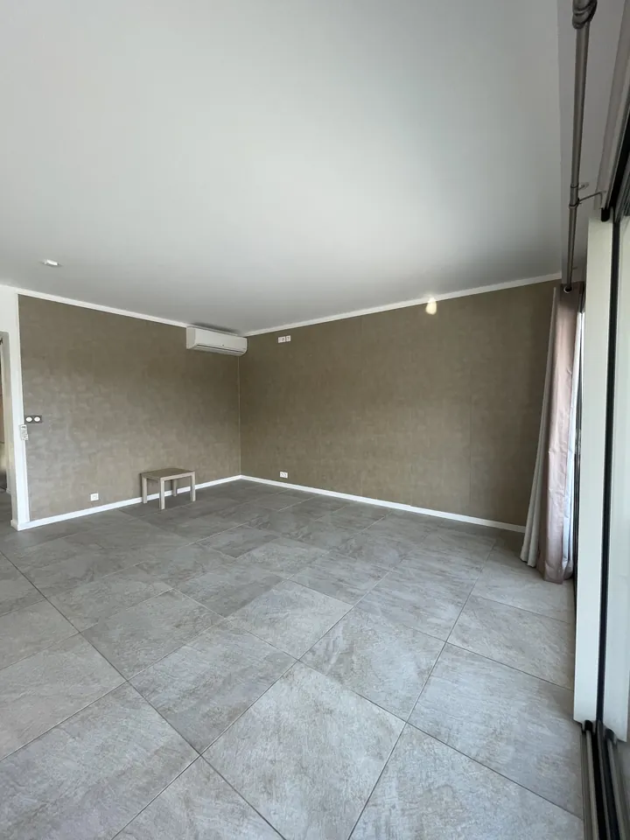
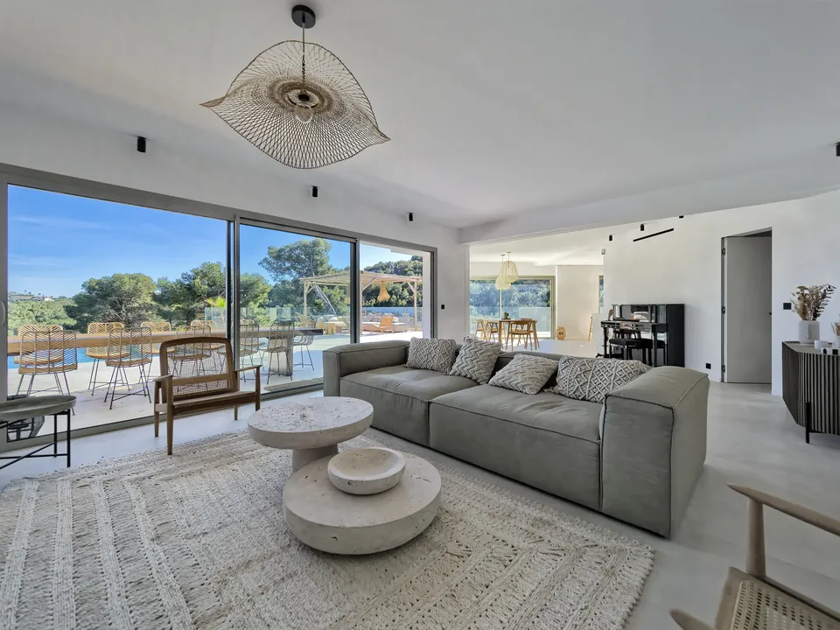
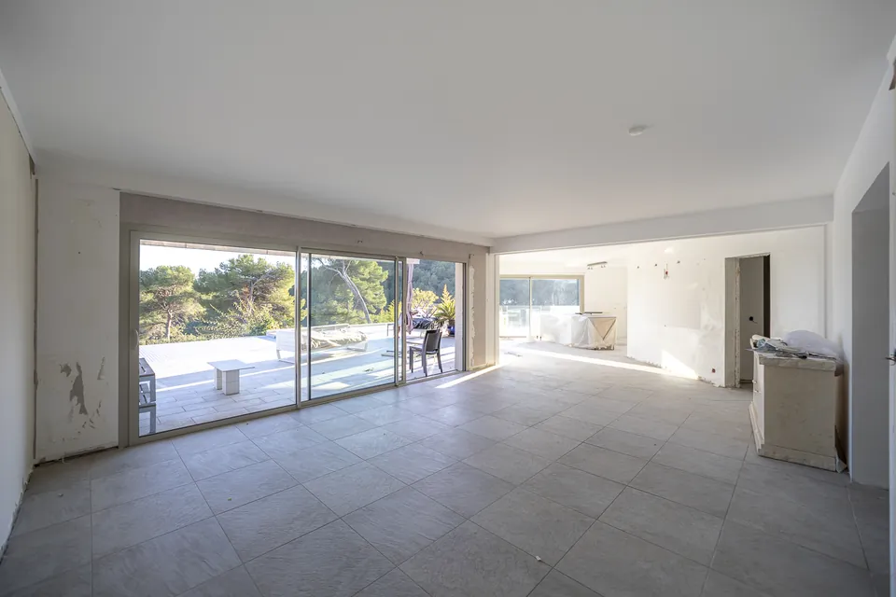
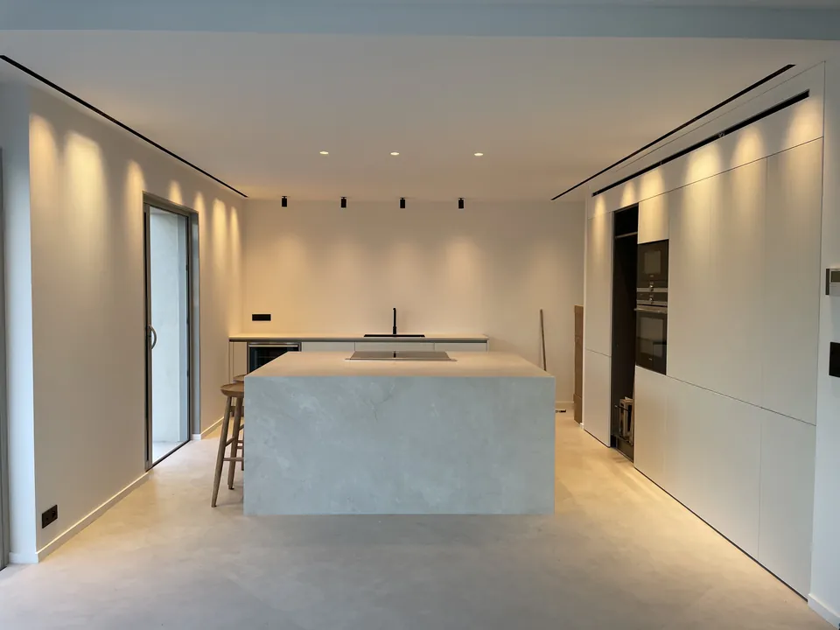
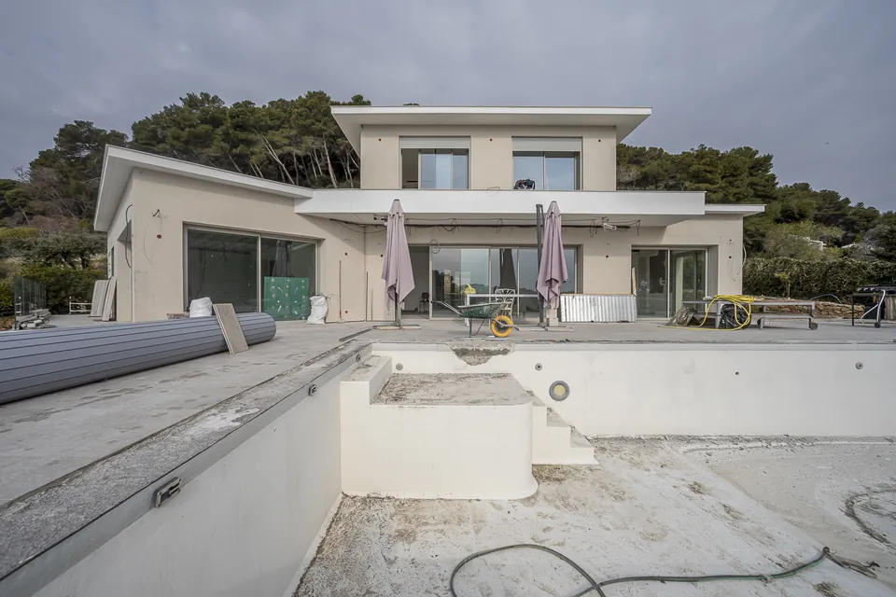
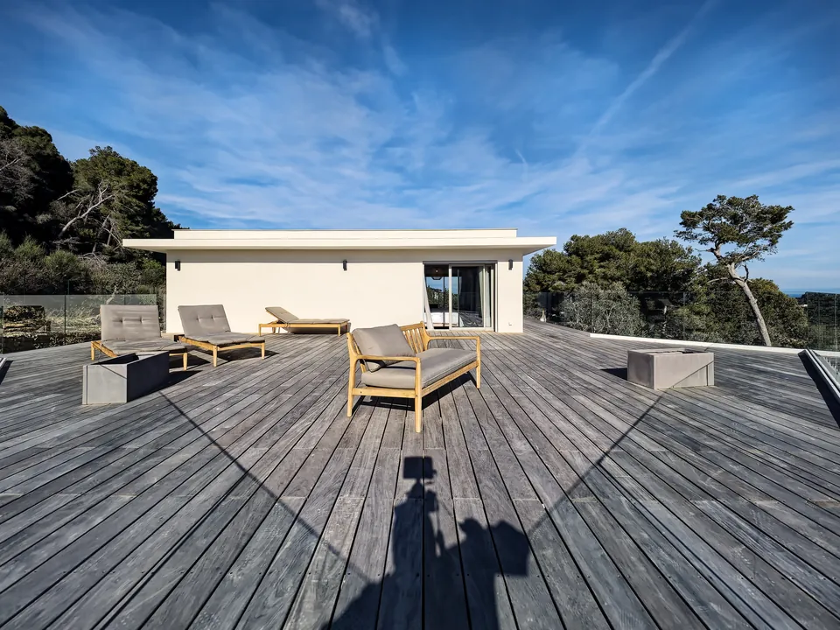
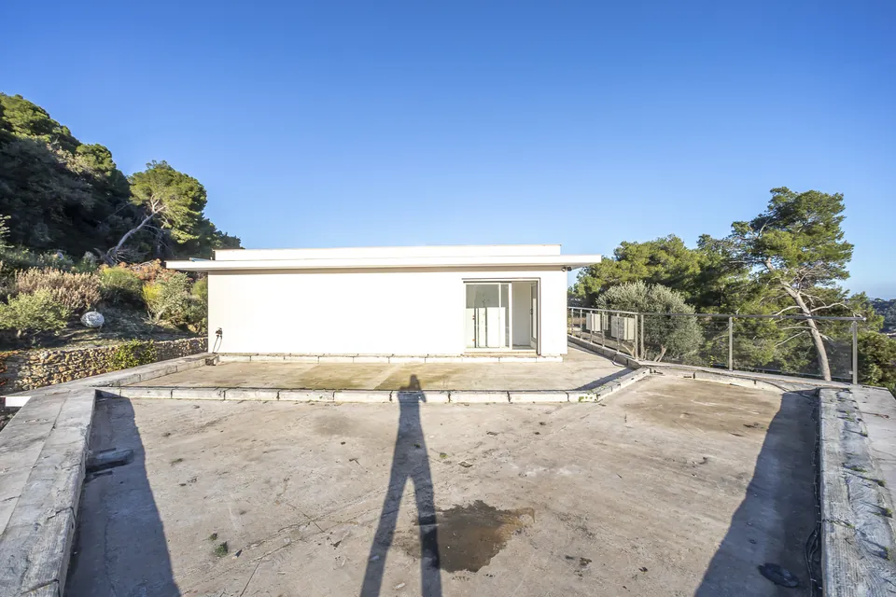
Contemporary architecture in dialogue with the Mediterranean landscape.
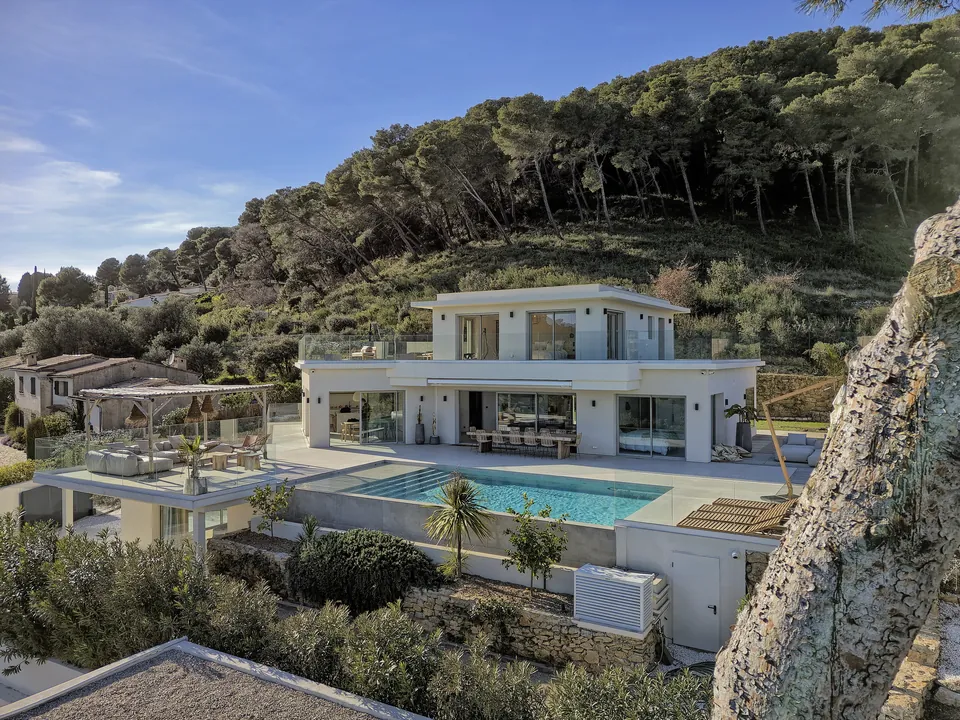
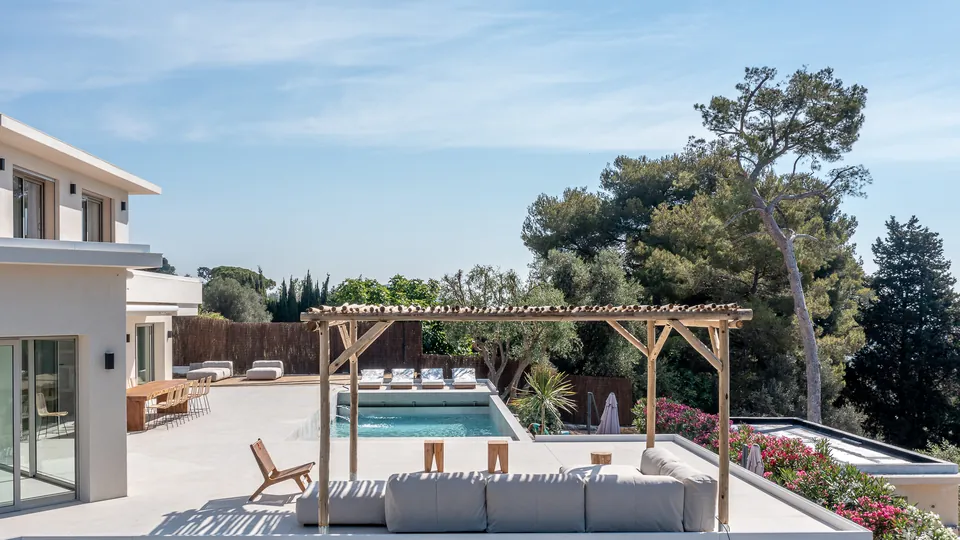
Nestled in the heights of Super Cannes, this contemporary villa sits gracefully within a preserved natural setting, between green hills and panoramic views.
The architecture stands out for the purity of its lines, its geometric volumes and its wide glazed openings, which subtly dissolve the boundaries between inside and out. The terraces extend into the landscape, while the infinity pool draws a horizon line shimmering with azure reflections.
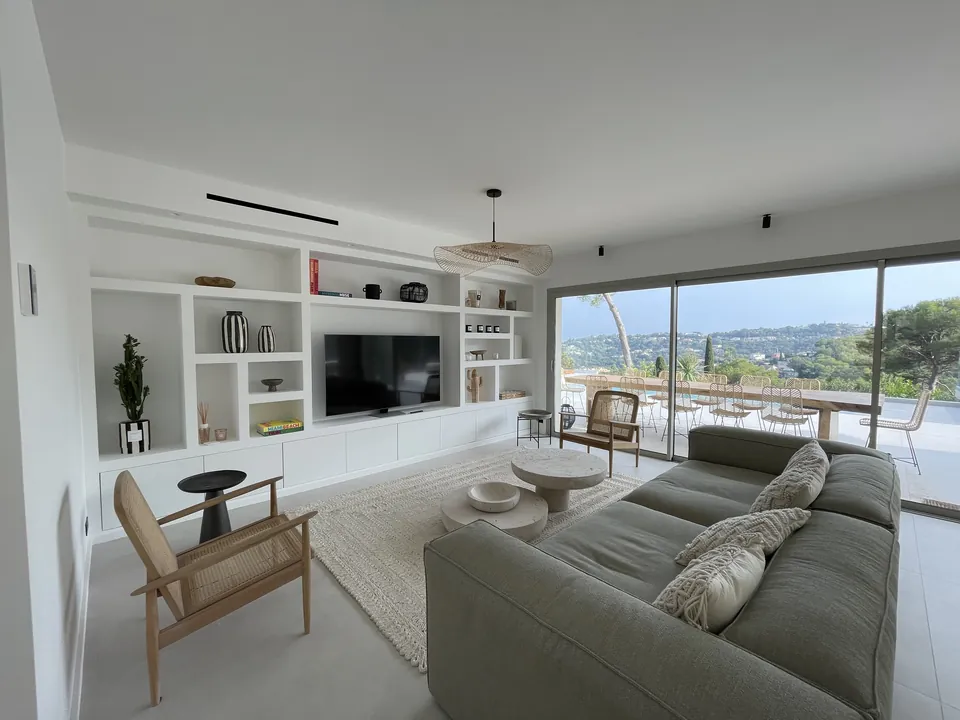
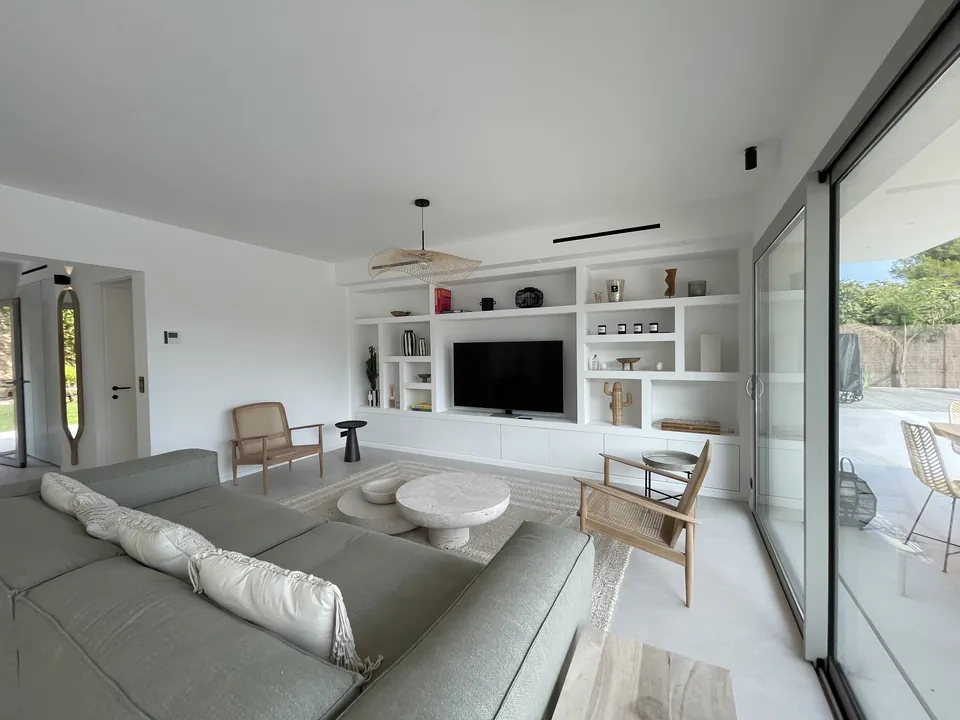
Inside, understated materials, natural tones and furniture with organic lines compose a soft, timeless atmosphere. Every space gives priority to light, flow and a constant relationship with the surrounding nature.
A home where the architecture steps back to make room for what matters most: light, landscape and the Mediterranean art of living.
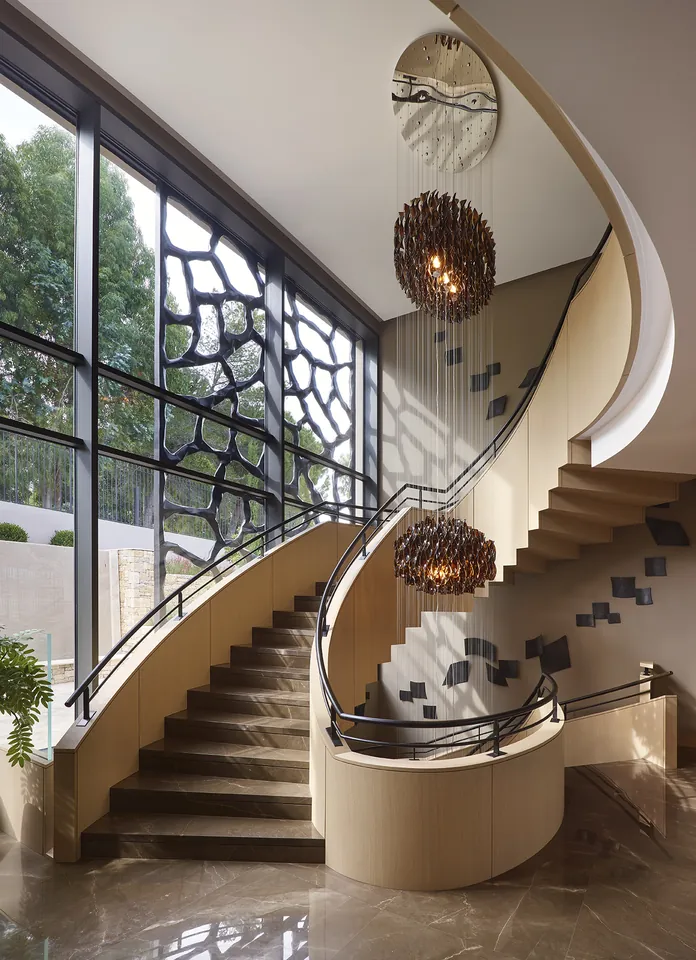 11 photos
Exceptional architecture & design
La Réserve
11 photos
Exceptional architecture & design
La Réserve
Browse the photos with the arrows or by swiping.
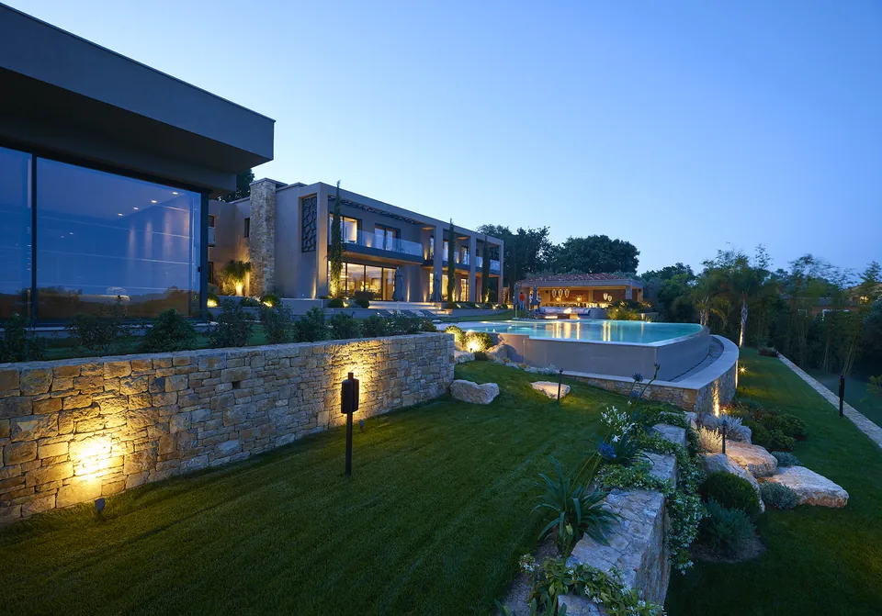
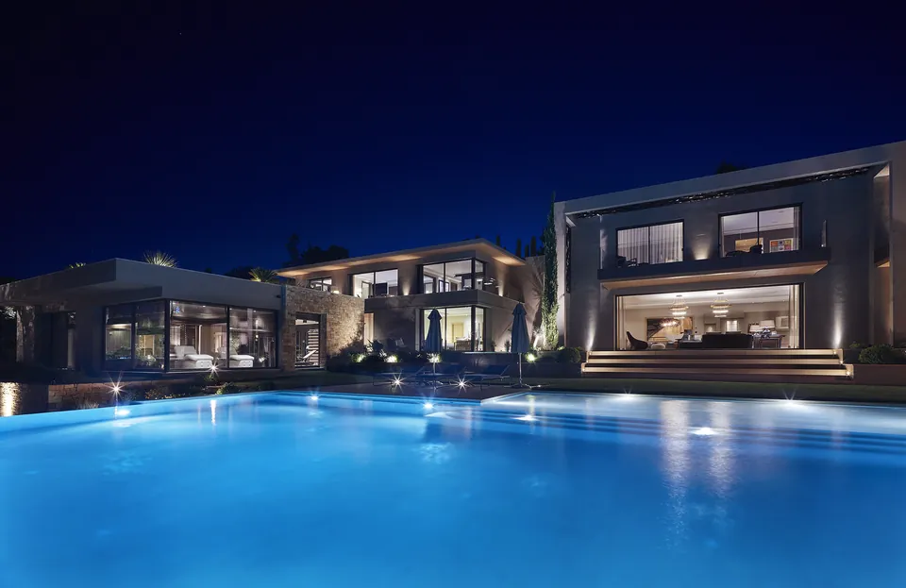
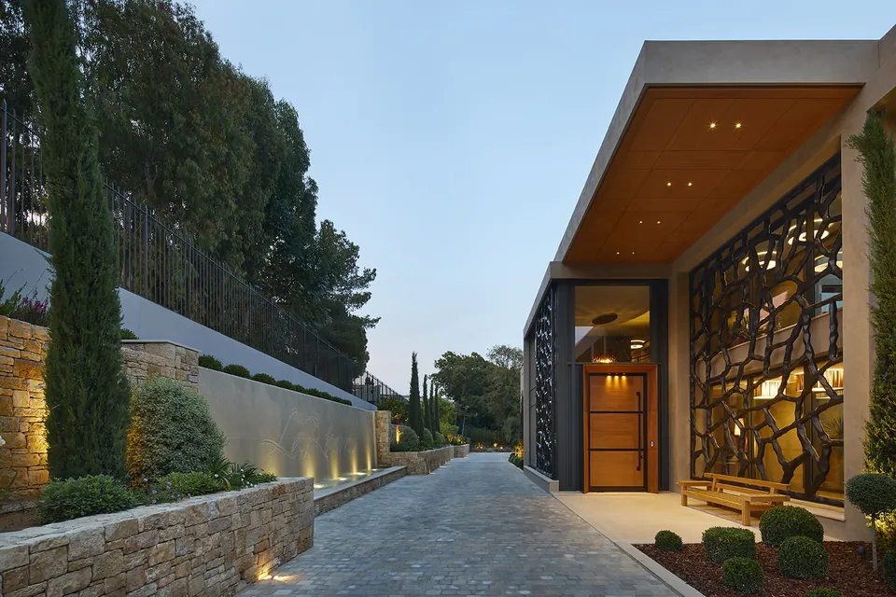
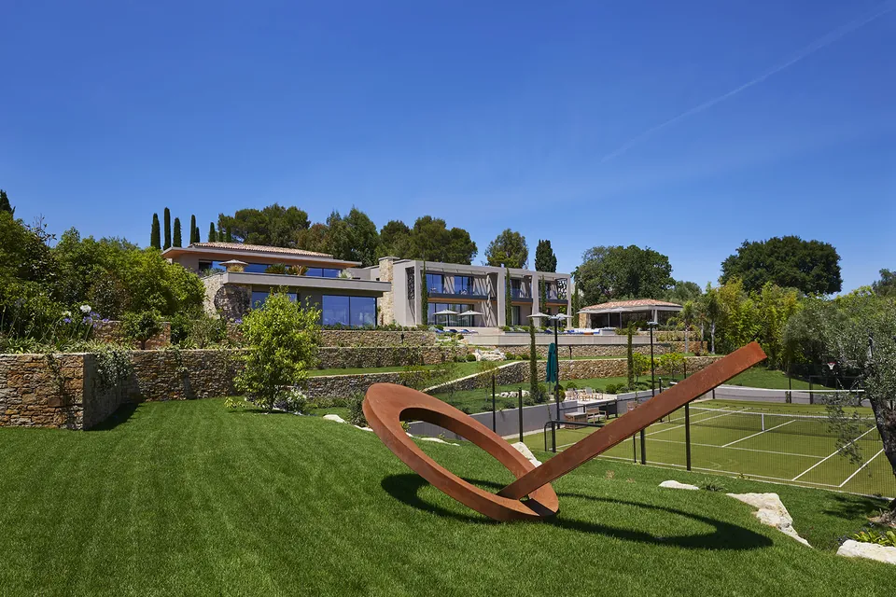
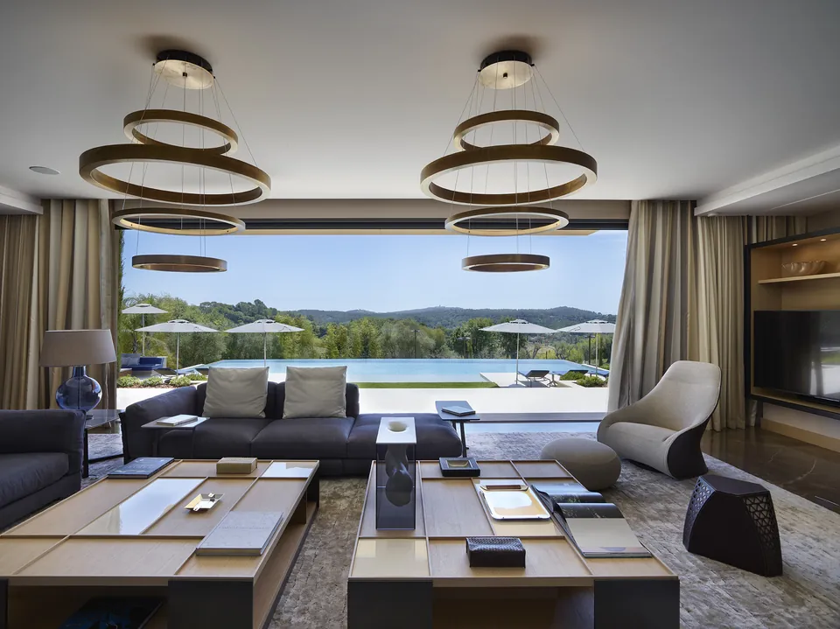
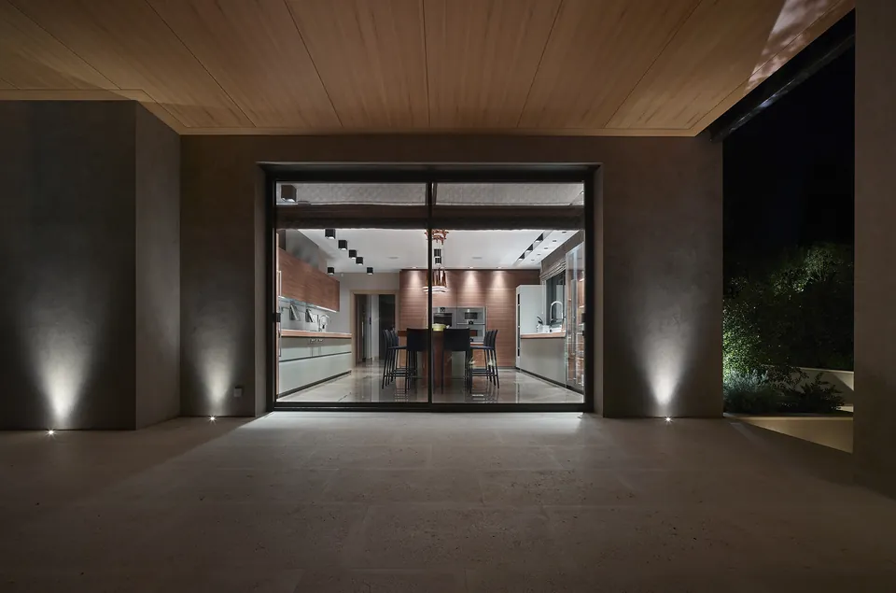
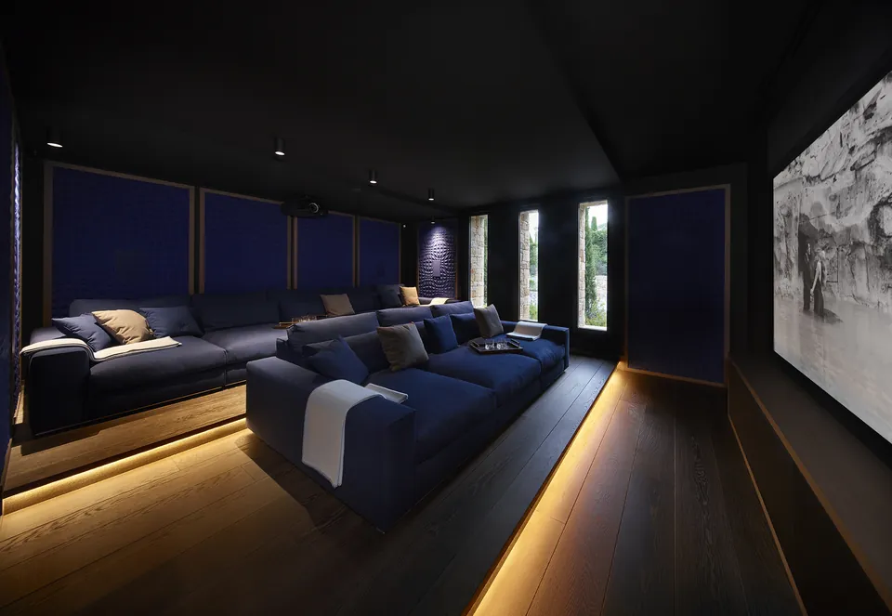
La Réserve
Exceptional architecture, where the elegance of the volumes meets excellence in every detail.
La Réserve embodies a singular vision of contemporary architecture, in which the precision of the lines, the nobility of the materials and the fluidity of the spaces come together in an ensemble of rare elegance.
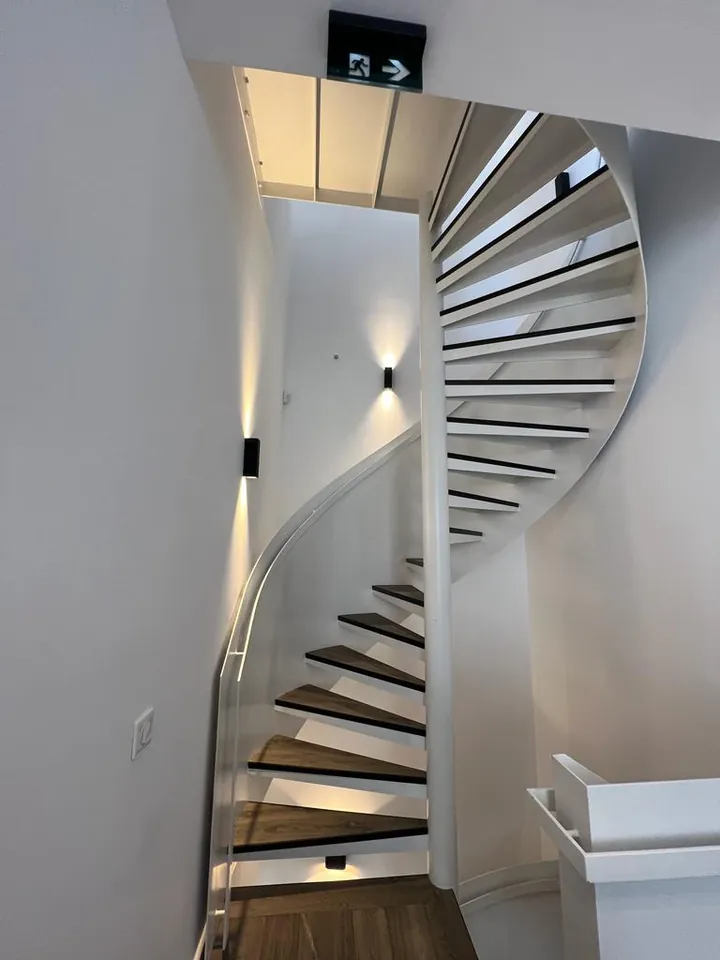
From the entrance, the architecture asserts its character through a succession of generous volumes and carefully studied perspectives. The true centrepiece of the property, the sculptural staircase with its airy curves creates a striking architectural movement, heightened by the light and the decorative pendant lights.
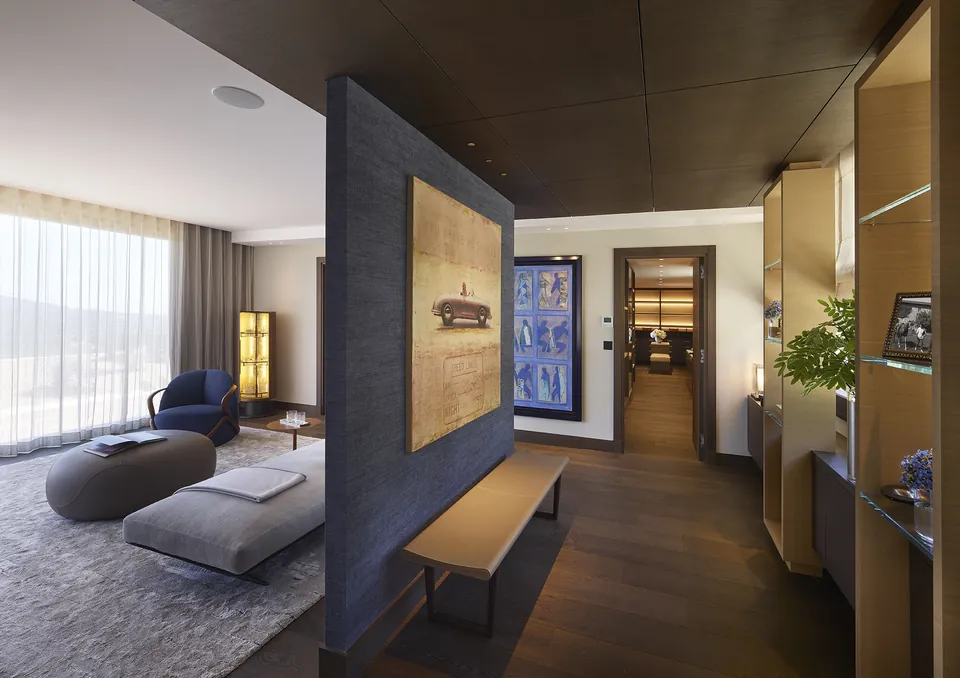
The reception spaces carry this pursuit of excellence further. Natural materials, textured finishes, wood panelling and compositions of light shape a sophisticated atmosphere in which every element contributes to the overall harmony.
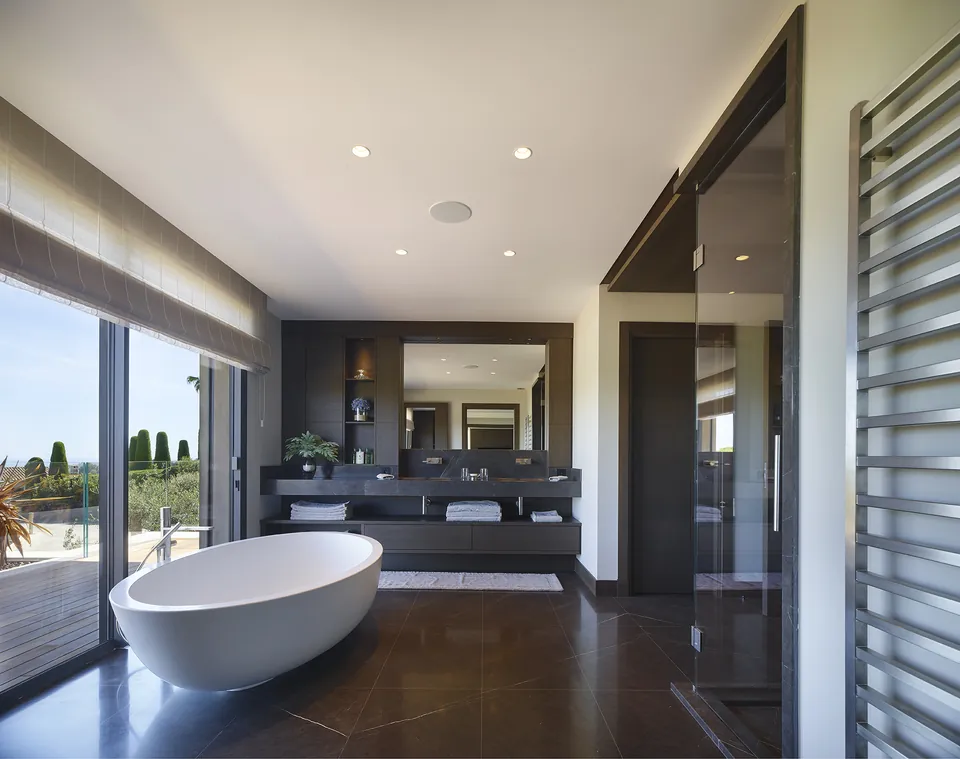
Wide glazed openings dissolve the boundaries between inside and out, revealing views over the Mediterranean landscape. The terraces, the landscaped gardens and the pool with its contemporary lines form a succession of spaces devoted to contemplation and conviviality.
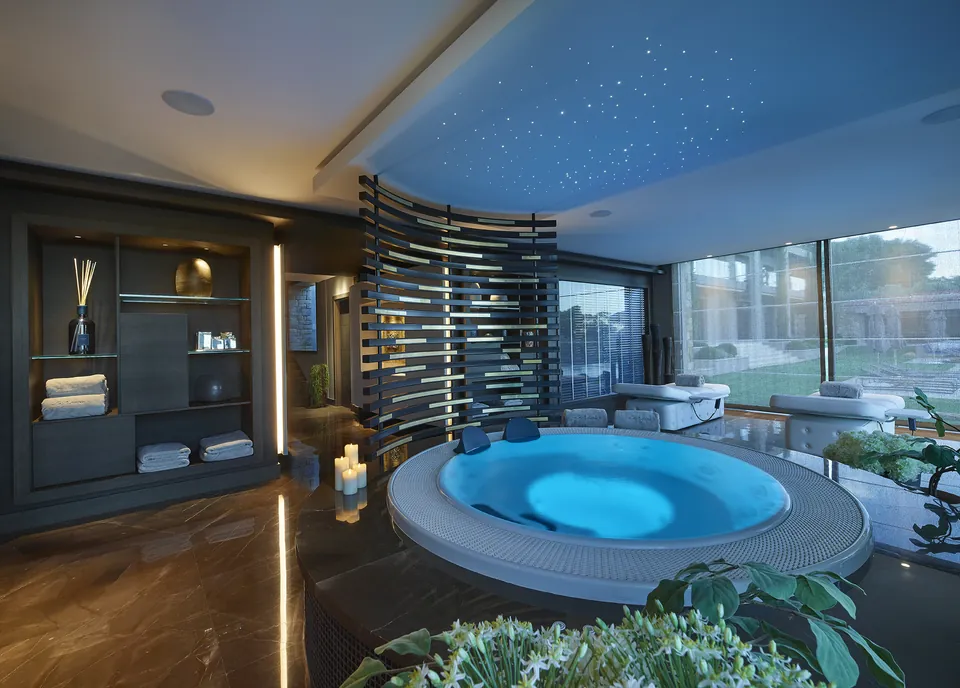
In the private quarters, the architecture favours a more intimate atmosphere, combining precious materials, indirect lighting and refined finishes. The wellness areas extend this experience through a sensory approach to interior architecture.
La Réserve thus expresses a conception of luxury in which the strength of the architectural gesture meets the subtlety of detail.
A singular project, conceived as an architectural experience in its own right.
 6 photos
Interior architecture
Aurea Apartment
Mandelieu-la-Napoule
6 photos
Interior architecture
Aurea Apartment
Browse the photos with the arrows or by swiping.
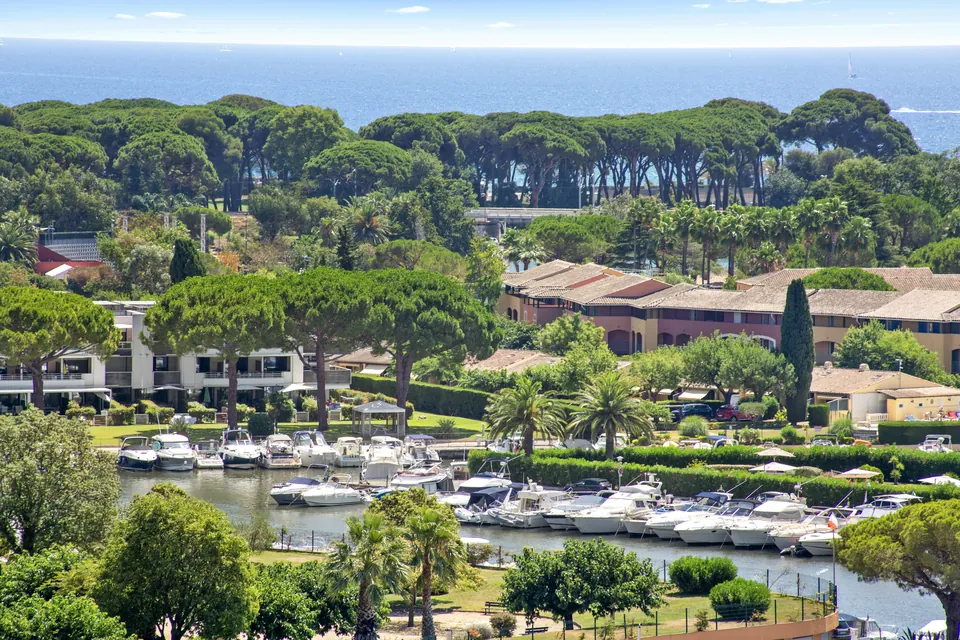
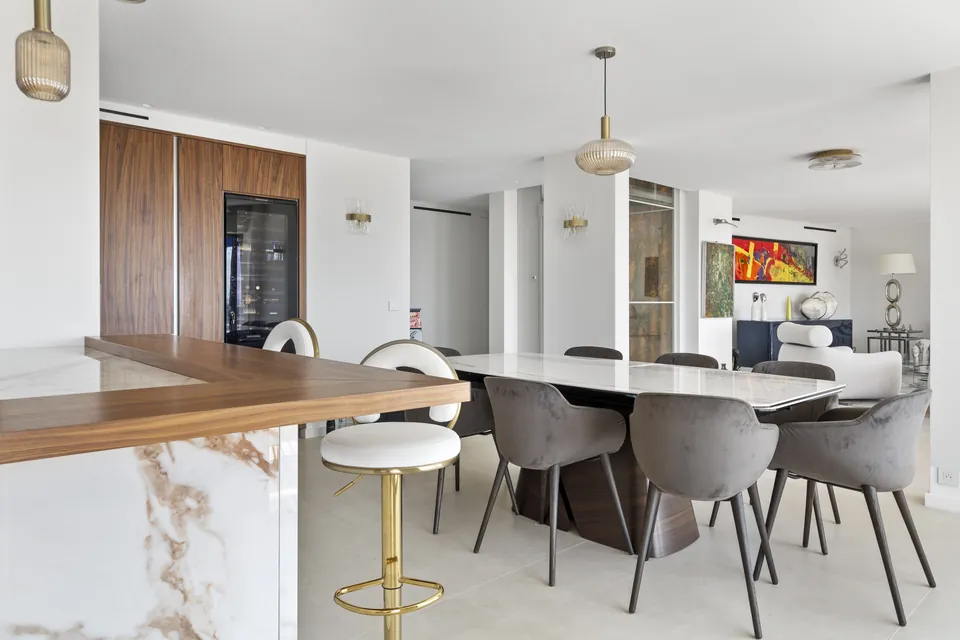
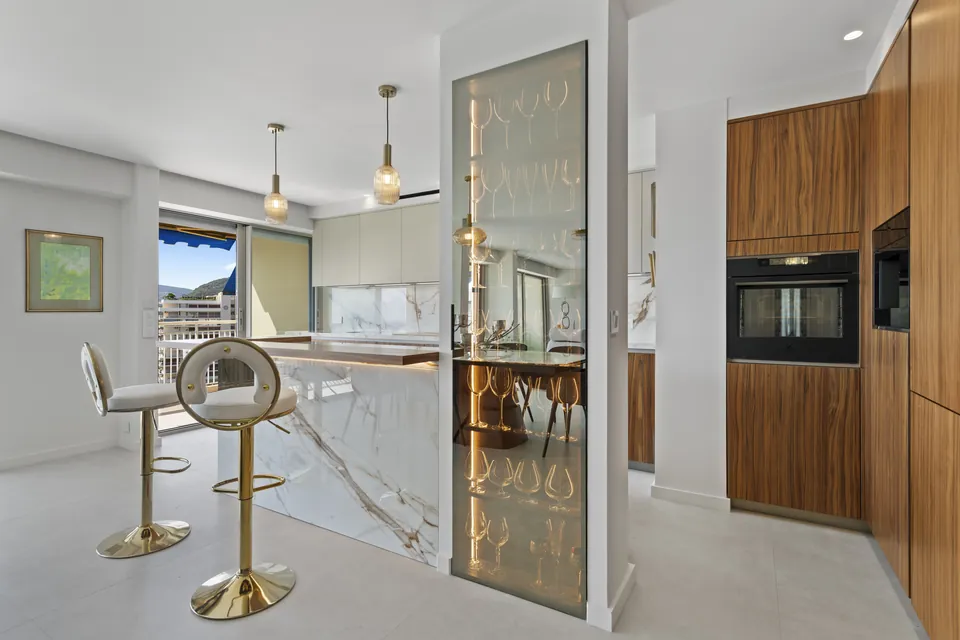
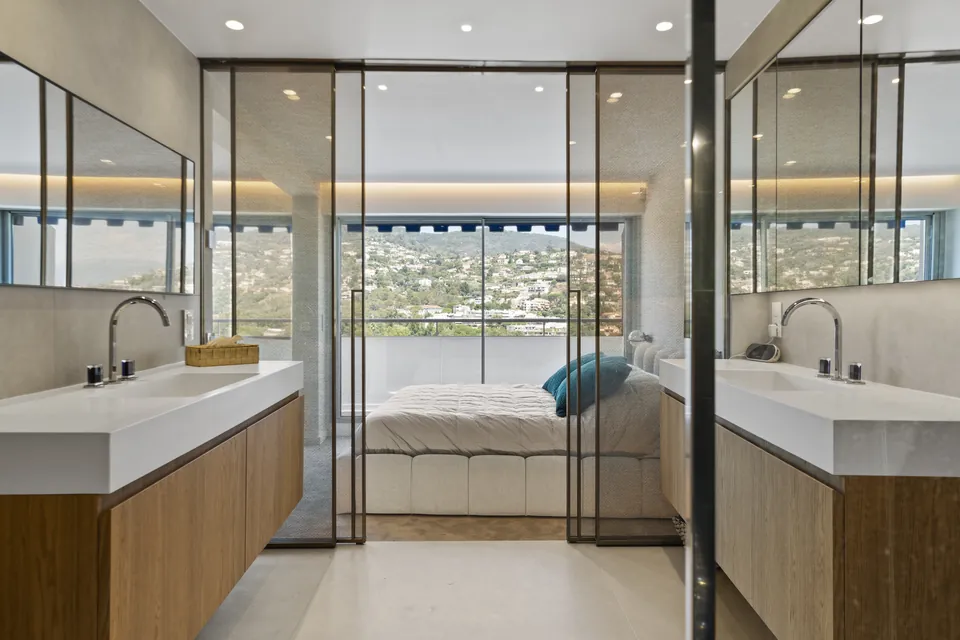
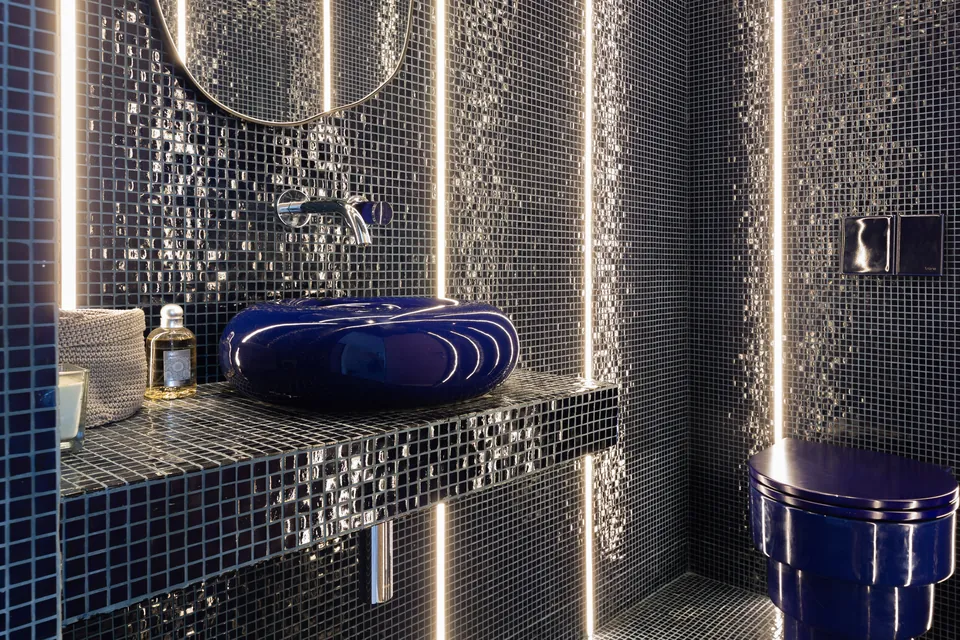
Aurea Apartment
Refined interior architecture, between precious materials and contemporary elegance.
In Mandelieu-la-Napoule, the Aurea Apartment reveals a world in which the sophistication of the materials meets the purity of contemporary lines.
The project stands out for an interior composition of subtle contrasts, pairing the warmth of wood with the delicate veining of marble and the gleam of gilded finishes. The kitchen, conceived as an architectural piece in its own right, is organised around a sculptural island, while illuminated display cabinets and built-in fittings punctuate the perspectives.
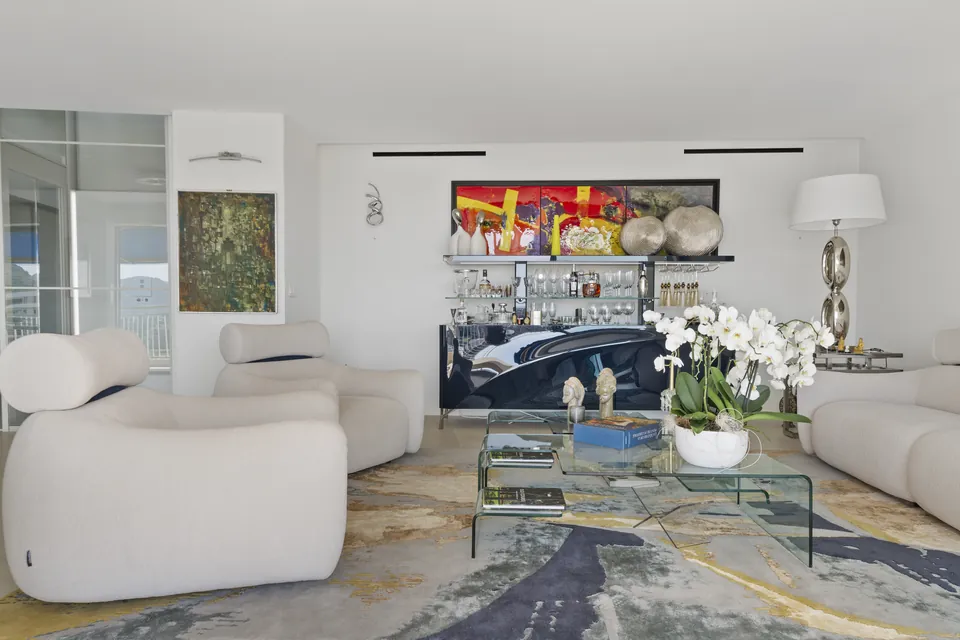
In the living spaces, the clean volumes welcome furniture with generous curves, creating an atmosphere that is both elegant and enveloping.
The suite carries this pursuit of harmony further through a play of transparency, texture and light, drawing the eye towards the surrounding landscape.
A project in which every material, every proportion and every detail contributes to a singular vision of contemporary luxury.
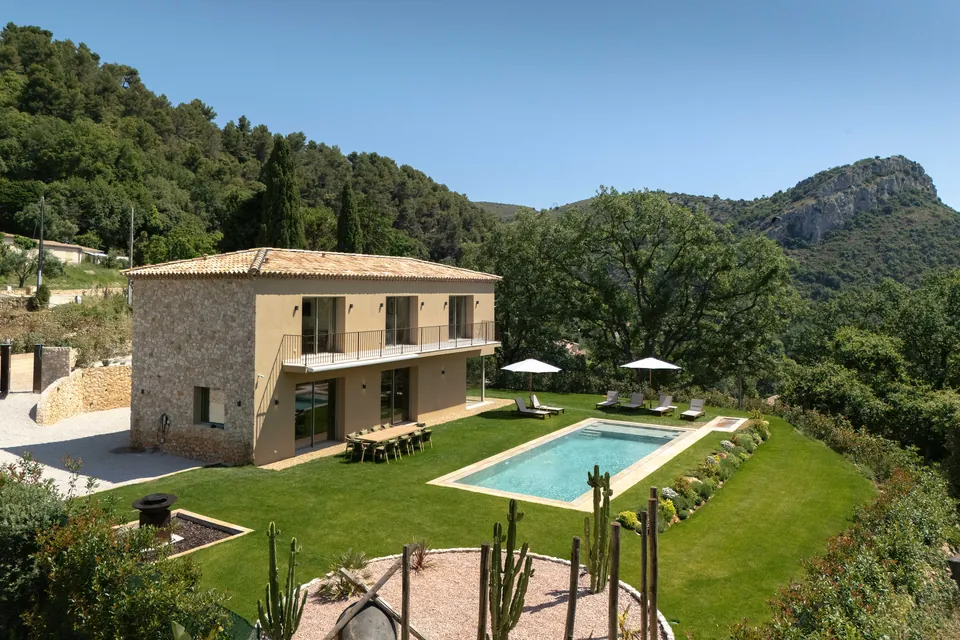 8 photos
Architecture & interiors
Villas Oasis & Shao
Vence
8 photos
Architecture & interiors
Villas Oasis & Shao
Browse the photos with the arrows or by swiping.
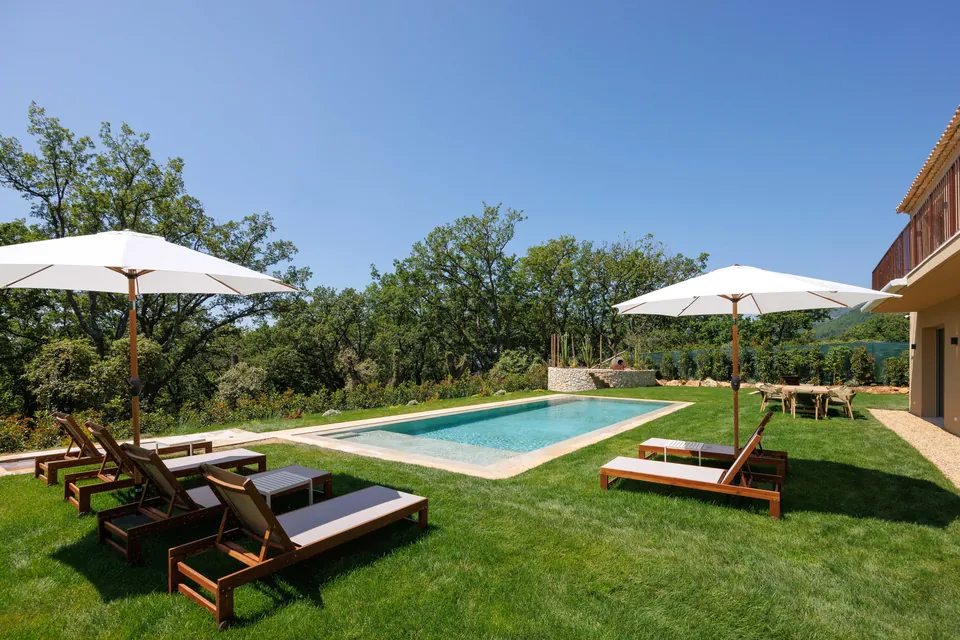
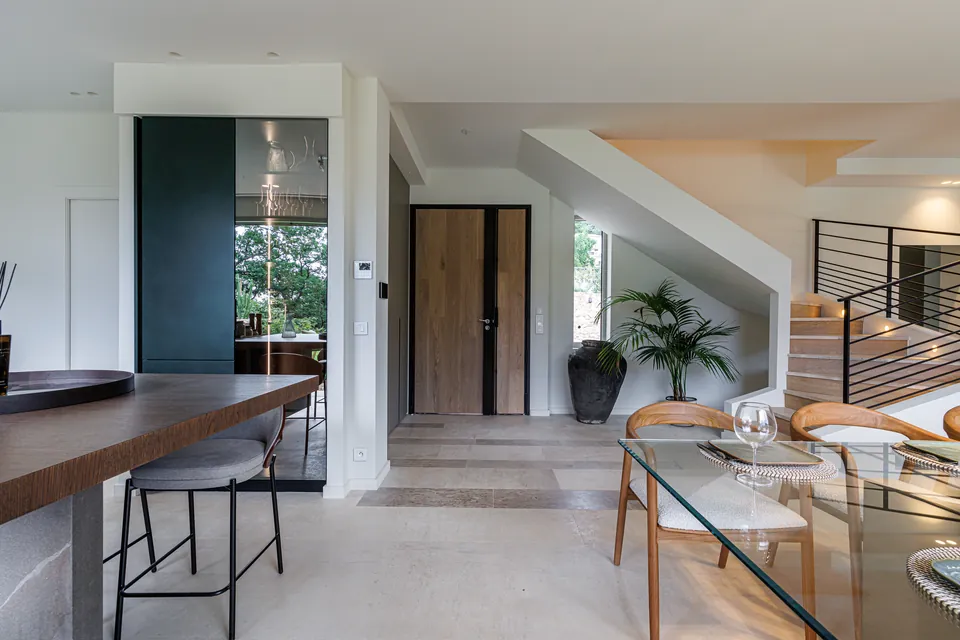
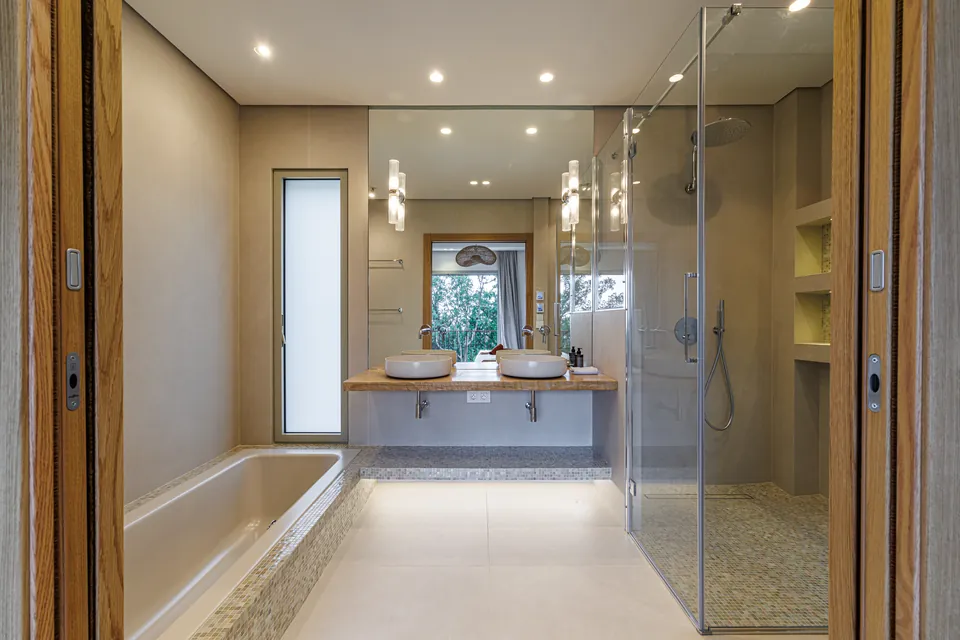
Villas Oasis & Shao
Two expressions of contemporary architecture, between light, nature and timeless elegance.
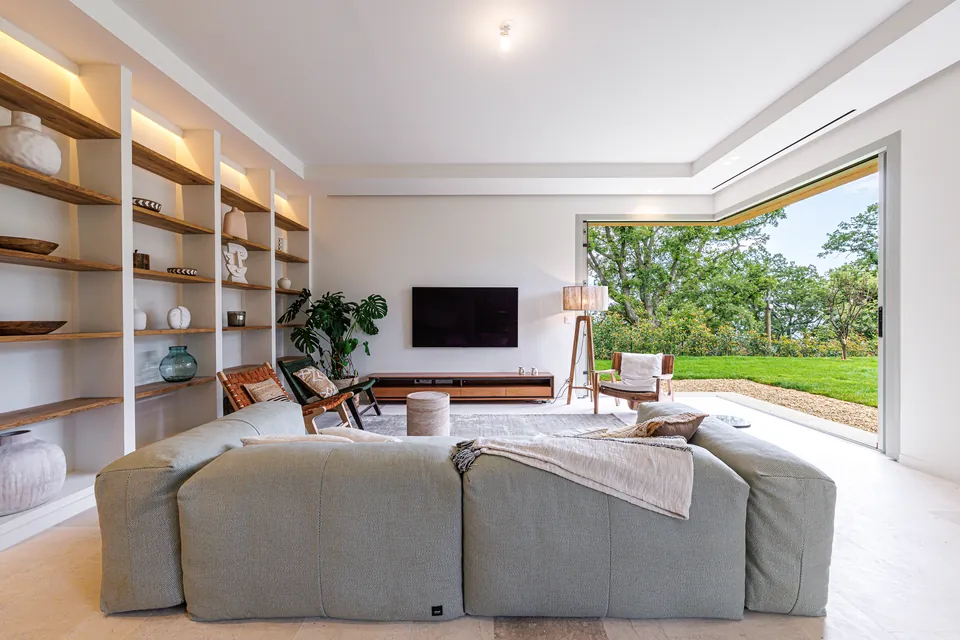
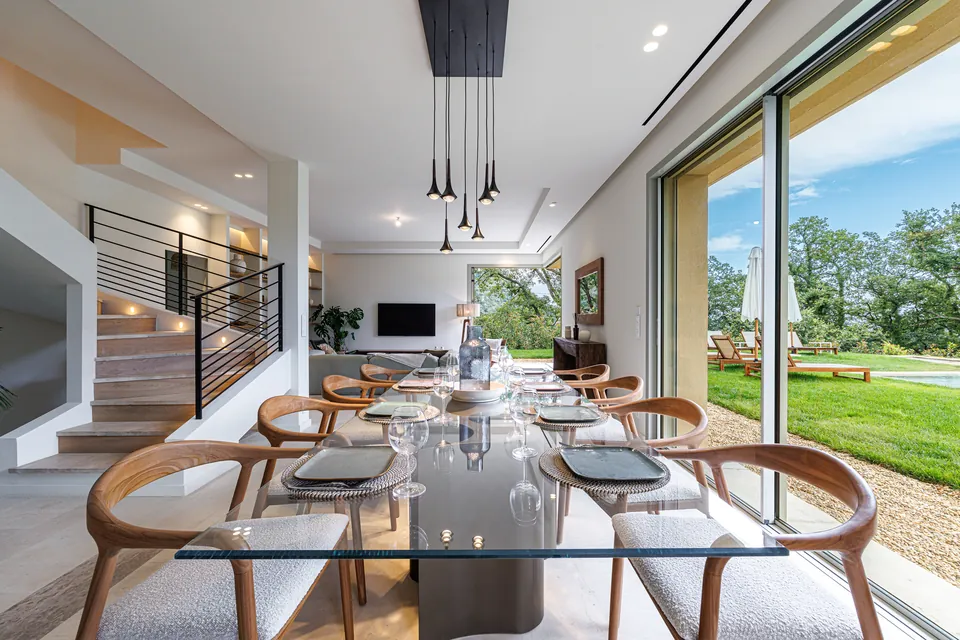
In Vence, the Villas Oasis and Shao embody a harmonious vision of contemporary residential architecture, where the purity of the lines and the generosity of the openings shape living spaces resolutely turned towards the outdoors.
Designed in a shared architectural language, the two villas favour simple volumes, balanced proportions and a natural relationship with their landscaped surroundings.
The interiors stand out for their luminosity and the fluidity of their circulation. Wide glazed bays dissolve the boundaries between inside and out, extending the living rooms towards the terraces and gardens.
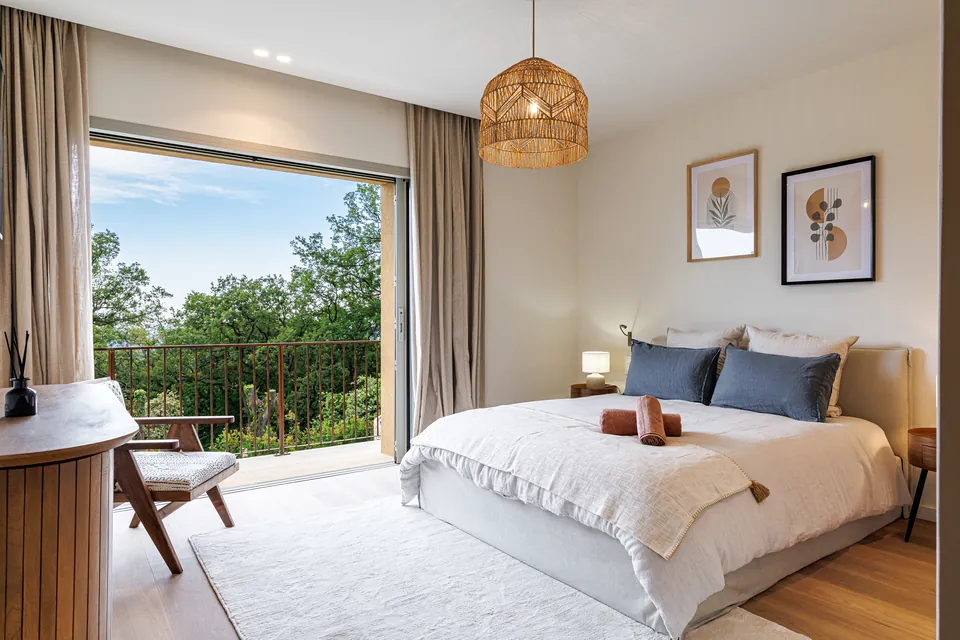
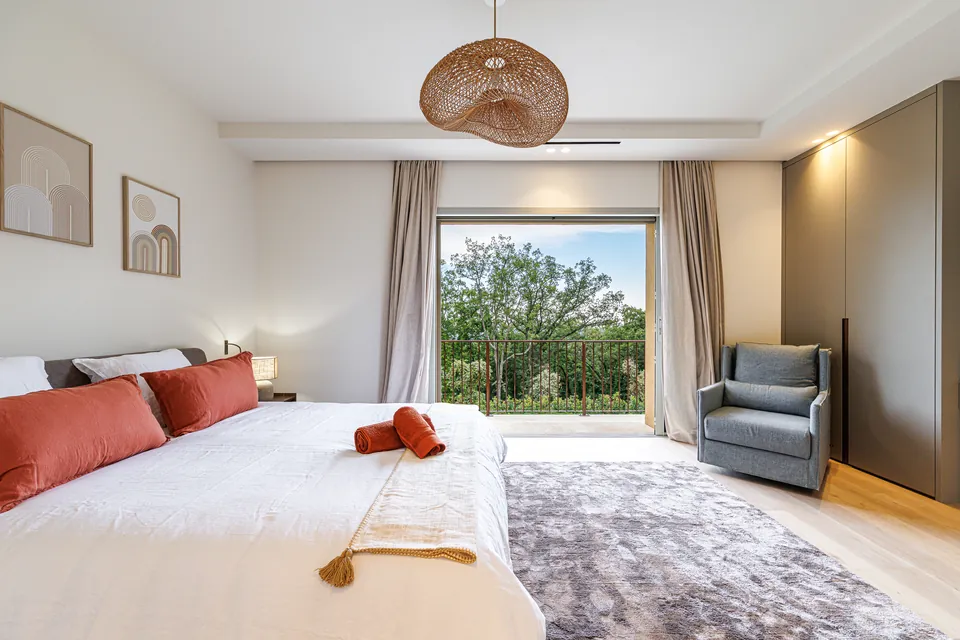
Inside, natural materials, soft tones and clean lines compose a refined atmosphere. The contemporary fittings blend in discreetly, leaving light and perspective to take centre stage.
Outside, pools with geometric lines structure the gardens and accompany the architecture in a composition where stone and greenery converse in balance.
The Villas Oasis and Shao thus reveal two interpretations of a single art of living, where contemporary comfort meets the serenity of a Mediterranean setting.
Two singular projects, united by a shared pursuit of harmony, simplicity and elegance.
 Before / After
13 photos
Steel-framed glazing & renovation
Villa Mélodie
La Colle-sur-Loup
Before / After
13 photos
Steel-framed glazing & renovation
Villa Mélodie
Browse the photos with the arrows or by swiping.
 BeforeAfter
 BeforeAfter
 BeforeAfter
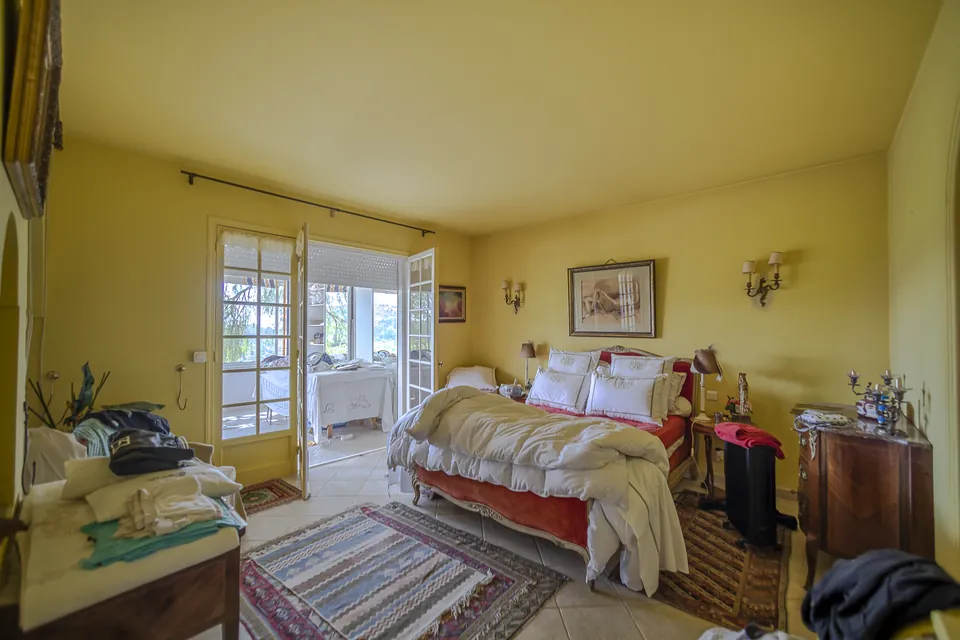
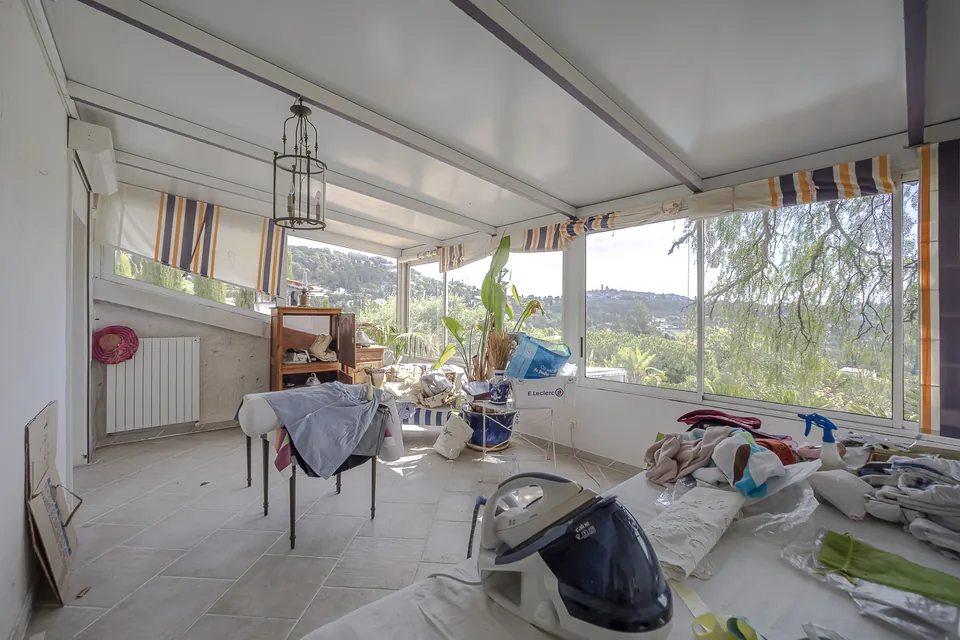
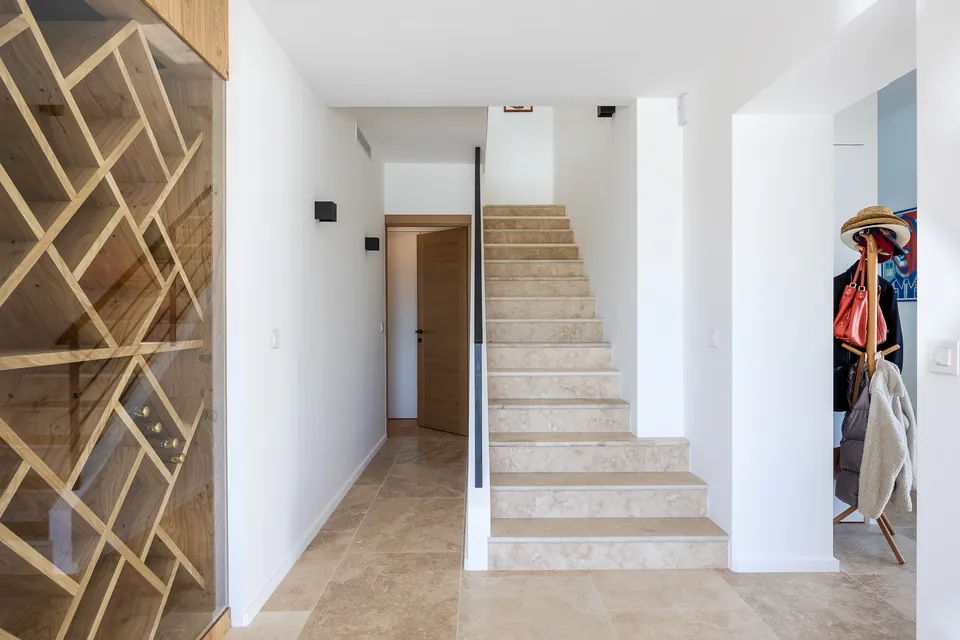
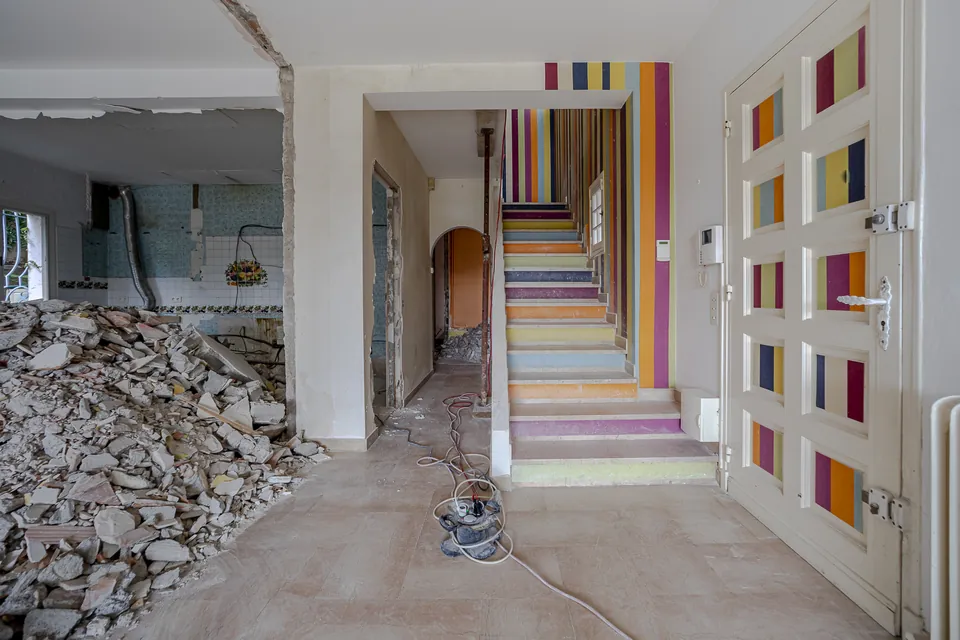
Drag the slider, or use the arrow keys, to compare.
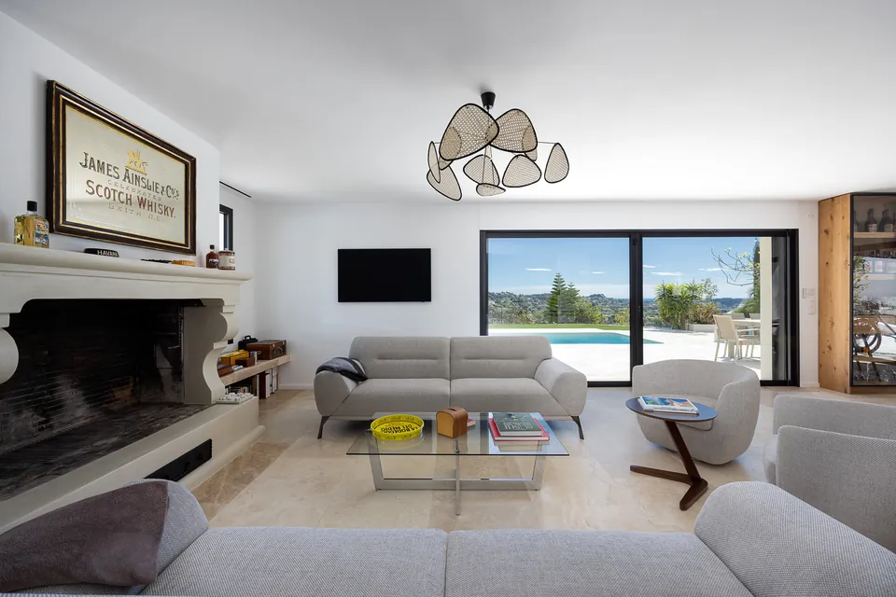
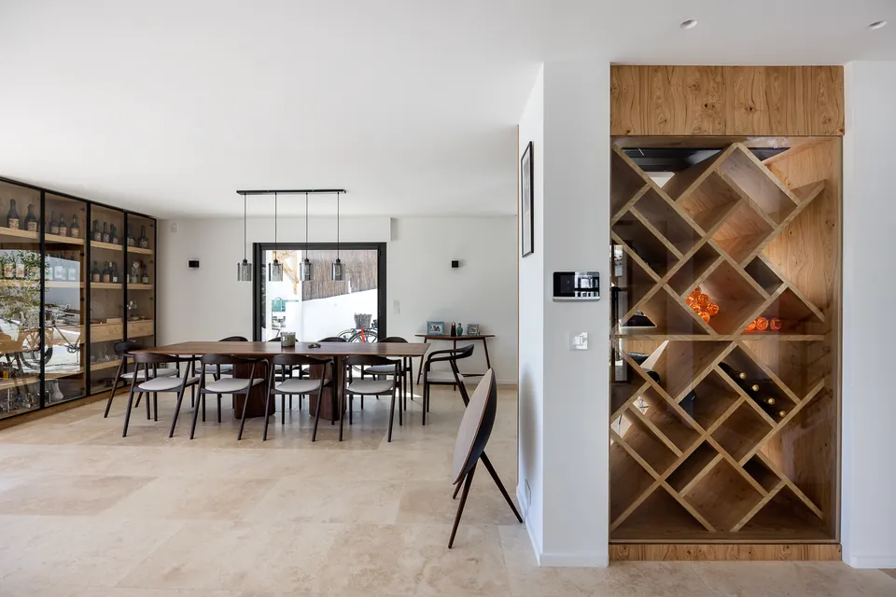
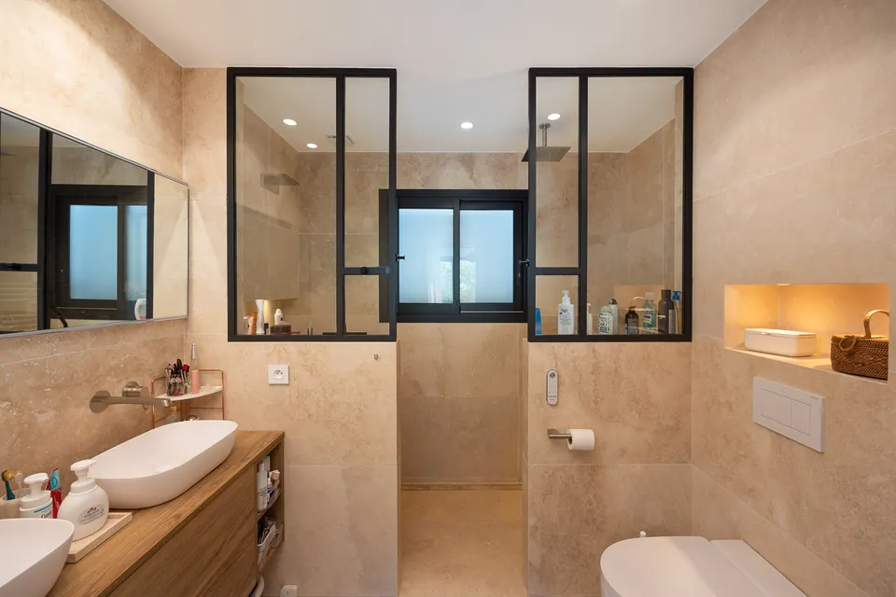
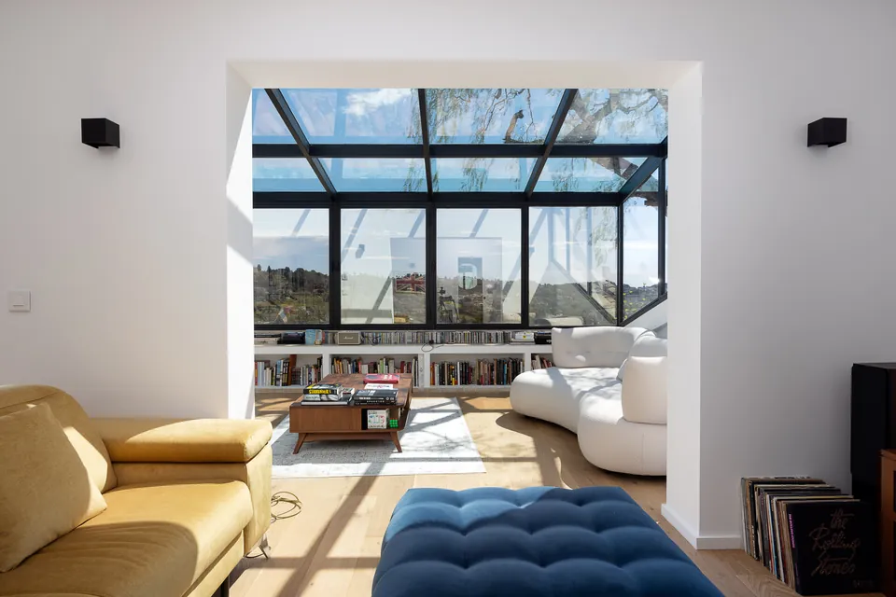
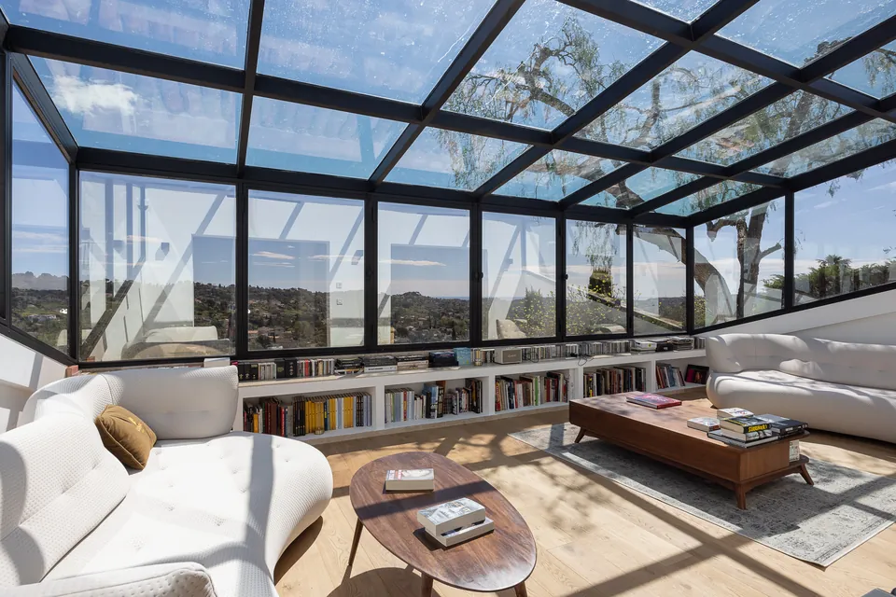
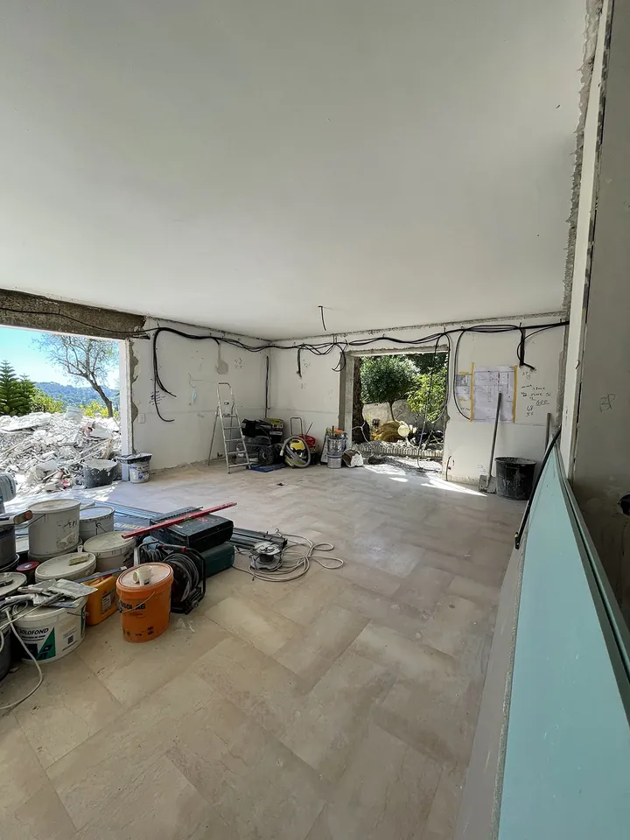
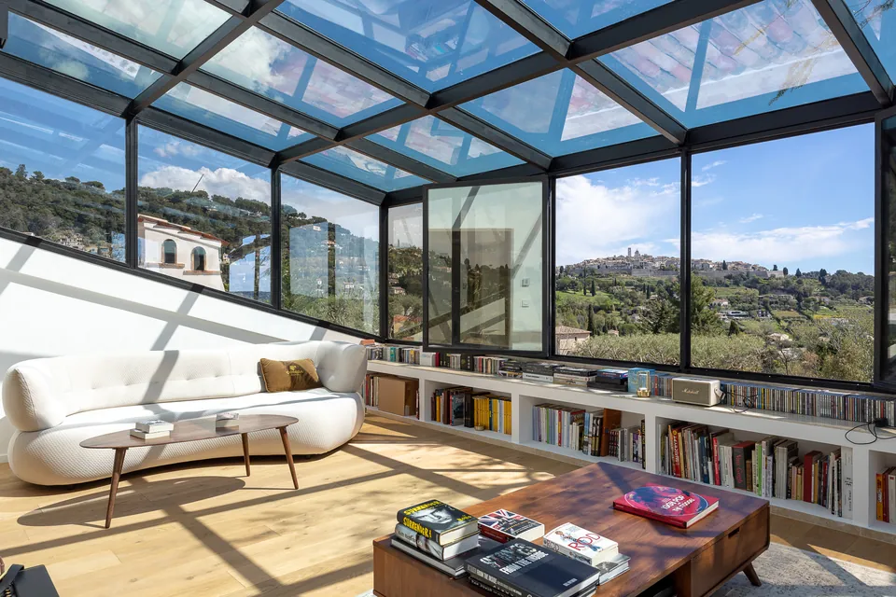
Villa Mélodie
Light-filled architecture, between transparency and Mediterranean softness.
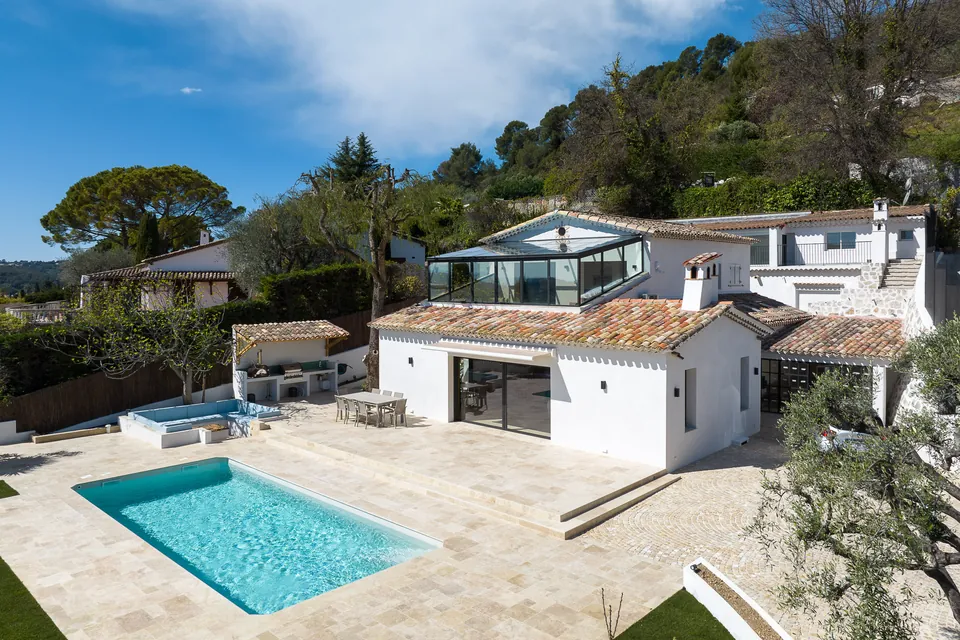
On the heights of La Colle-sur-Loup, Villa Mélodie unveils an architecture in which light and landscape hold an essential place.
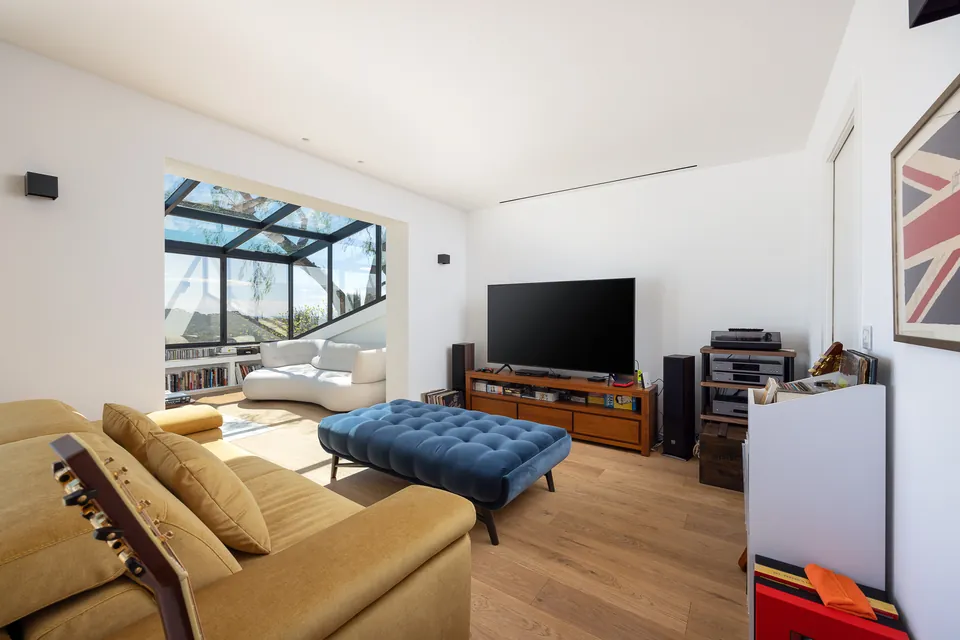
The true signature of the project, a steel-framed glazed structure with graphic lines extends the living spaces outdoors, offering a privileged panorama over the village of Saint-Paul-de-Vence and the surrounding hills.
Inside, natural materials, the warm shades of wood and the restraint of the fittings compose an atmosphere that is both contemporary and welcoming. Each space reveals a subtle balance between comfort, elegance and functionality.
Outside, the stone terraces and the pool are set within a frame of Mediterranean vegetation, an invitation to enjoy the landscape and the gentle Riviera way of life to the full.
A project in which transparency, materials and perspectives come together with precision, in a singular architectural harmony.
 Before / After
7 photos
Real estate agency offices
BARNES Cannes
Cannes · Rue d’Antibes
Before / After
7 photos
Real estate agency offices
BARNES Cannes
Browse the photos with the arrows or by swiping.
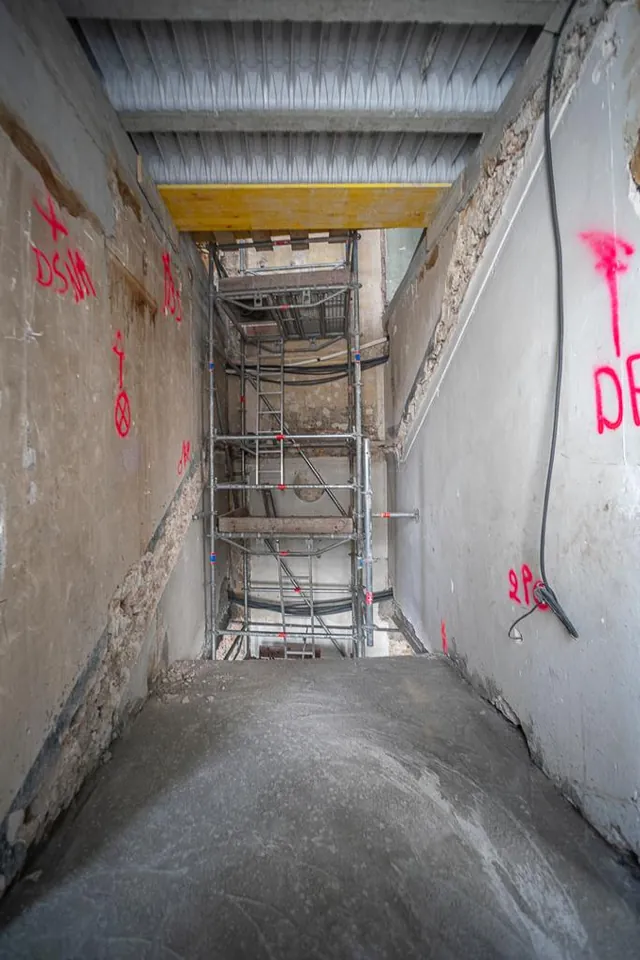 BeforeAfter
Drag the slider, or use the arrow keys, to compare.
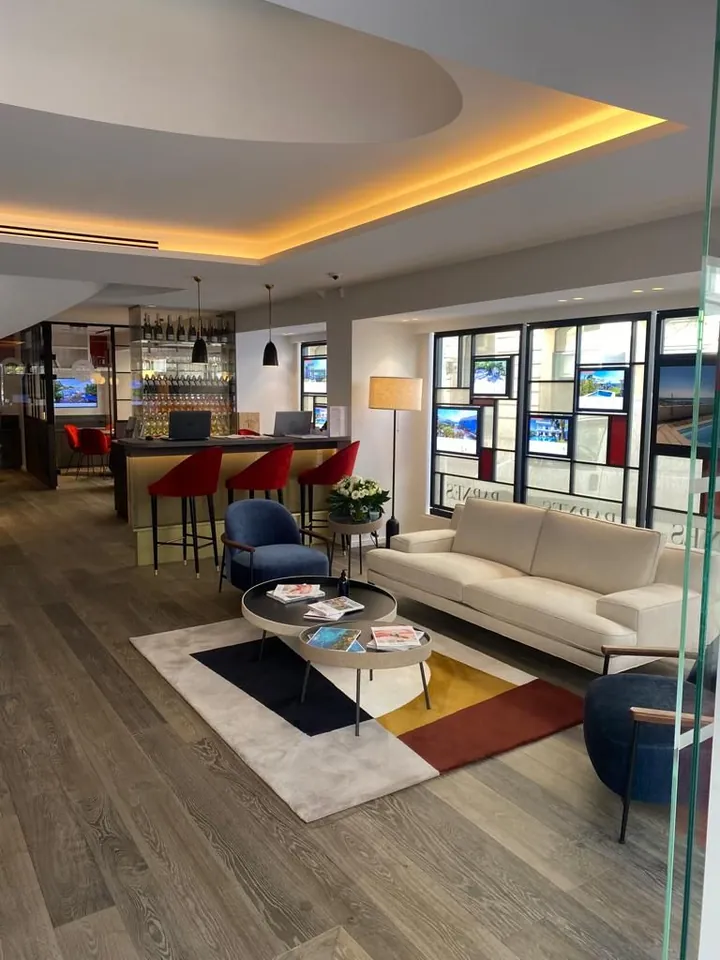
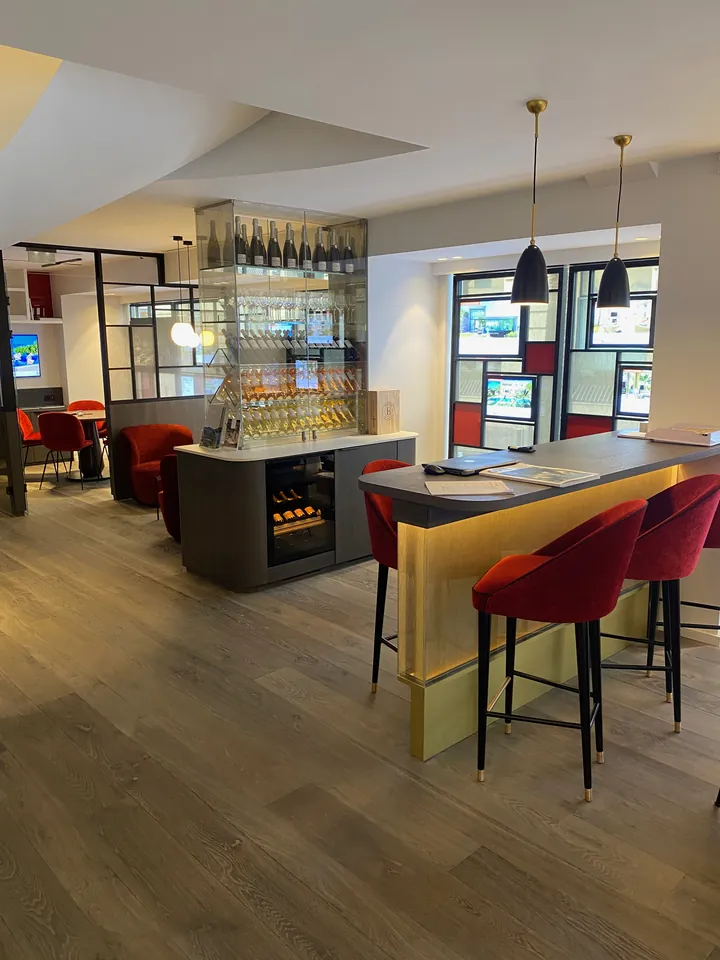
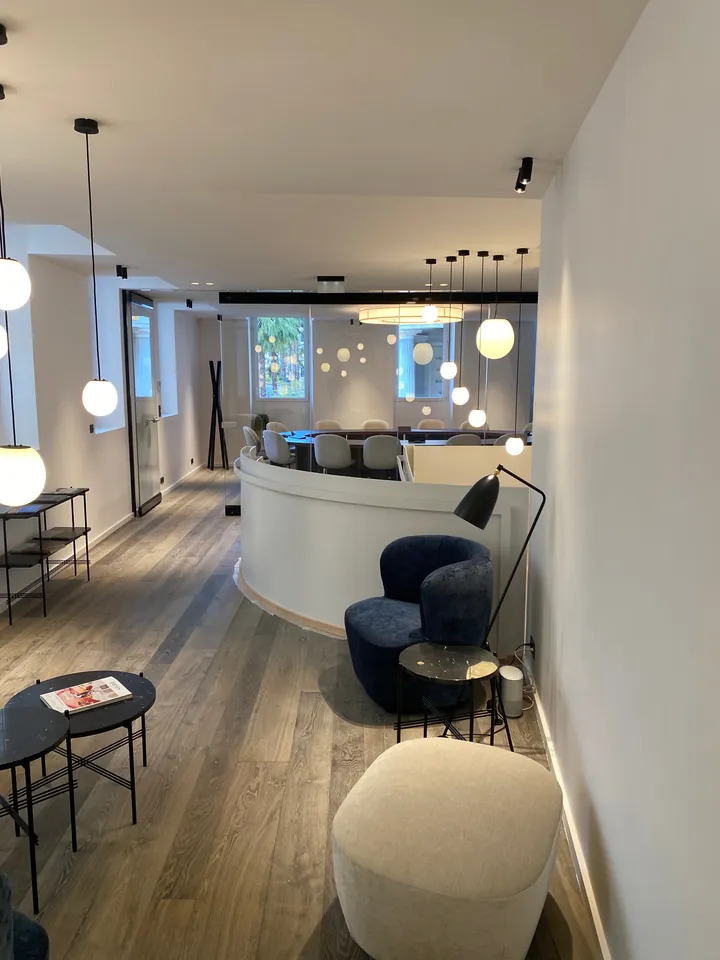
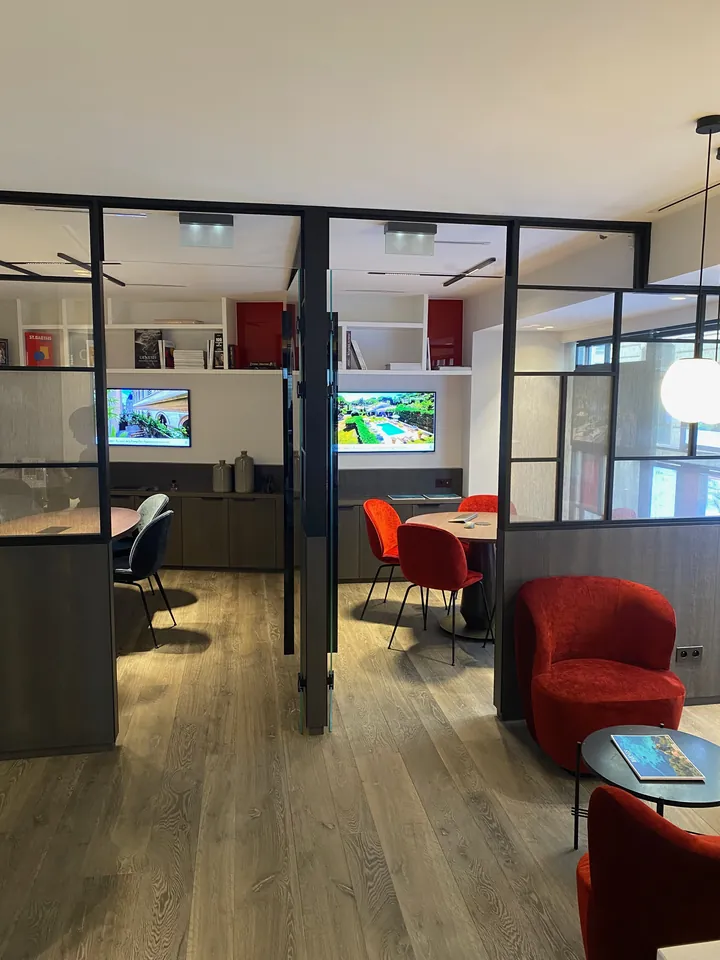
BARNES Cannes
This project illustrates a contemporary approach to the design of high-end professional spaces, where elegance, functionality and comfort come together in harmony.
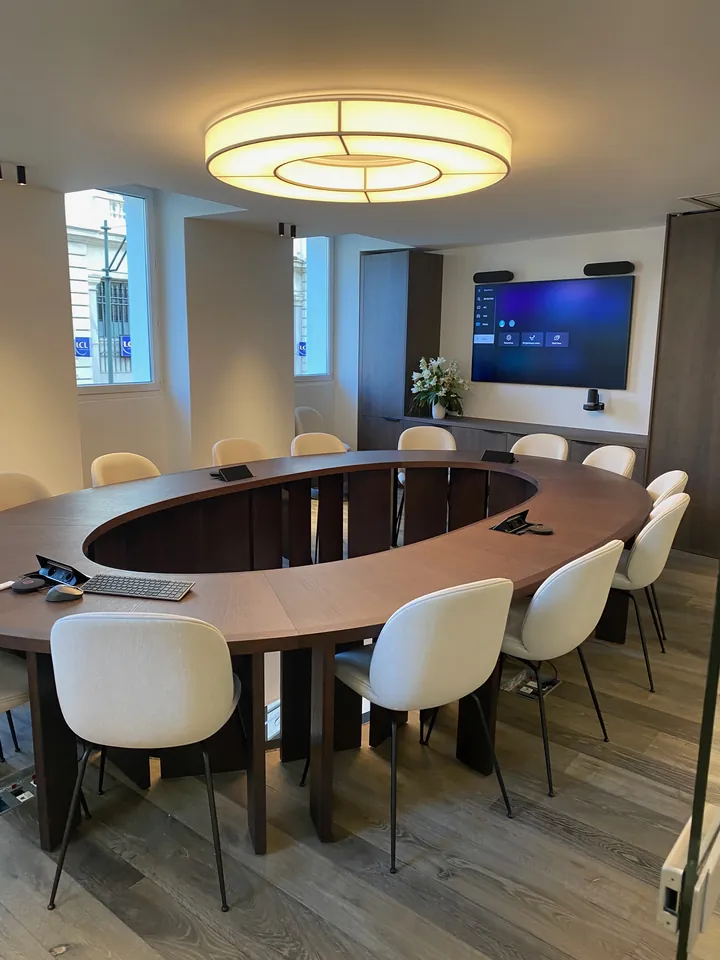
At the heart of the project, a large meeting table with curved lines and refined wood finishes structures the space and encourages exchange. Light-toned seating brings softness and lightness, creating a subtle contrast with the deep tones of the furniture.
The circular lighting, a true architectural element, diffuses a warm light and underlines the sophisticated character of the space. Integrated audiovisual equipment and bespoke storage meet the demands of a modern professional environment, combining aesthetic discretion with technological performance.
Every element has been designed to offer an experience that is both functional and distinctive, in a setting conducive to reflection, collaboration and decision-making.
A project where contemporary design meets professional standards, for a meeting space that reflects an elegant, timeless architecture.
 7 photos
Contemporary architecture
Villa Aélys
Vence
7 photos
Contemporary architecture
Villa Aélys
Browse the photos with the arrows or by swiping.
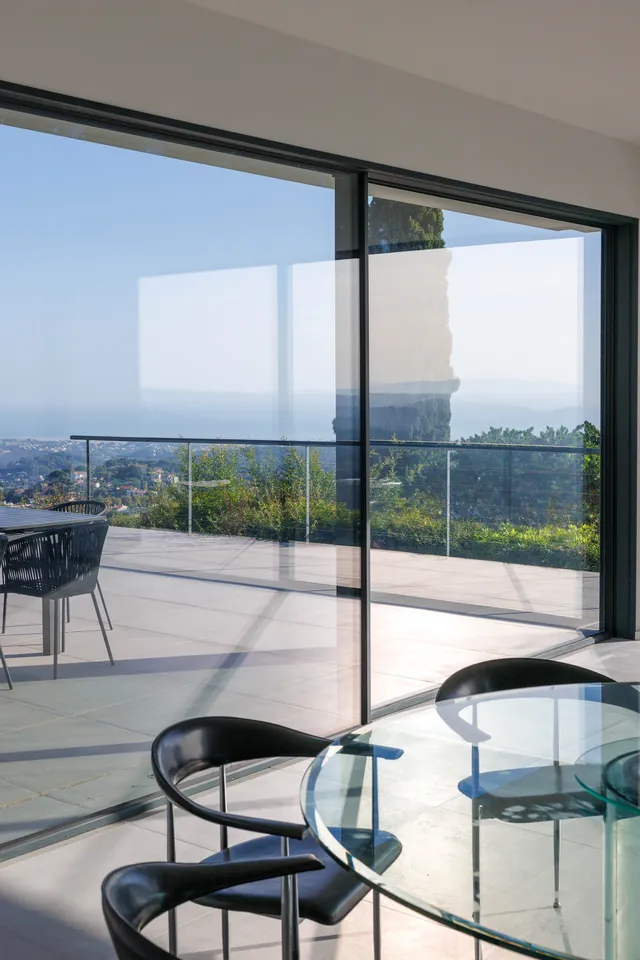
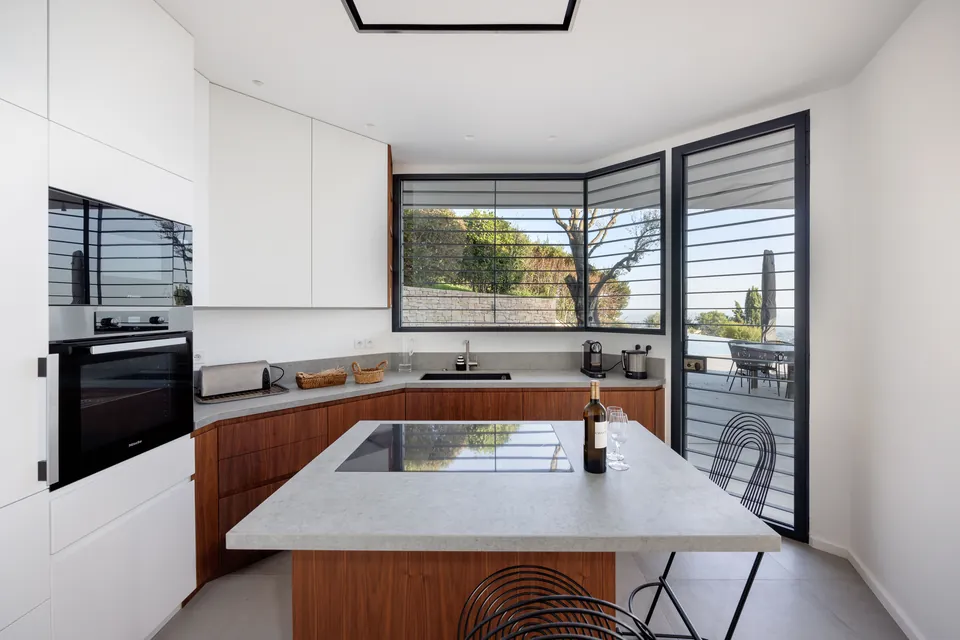
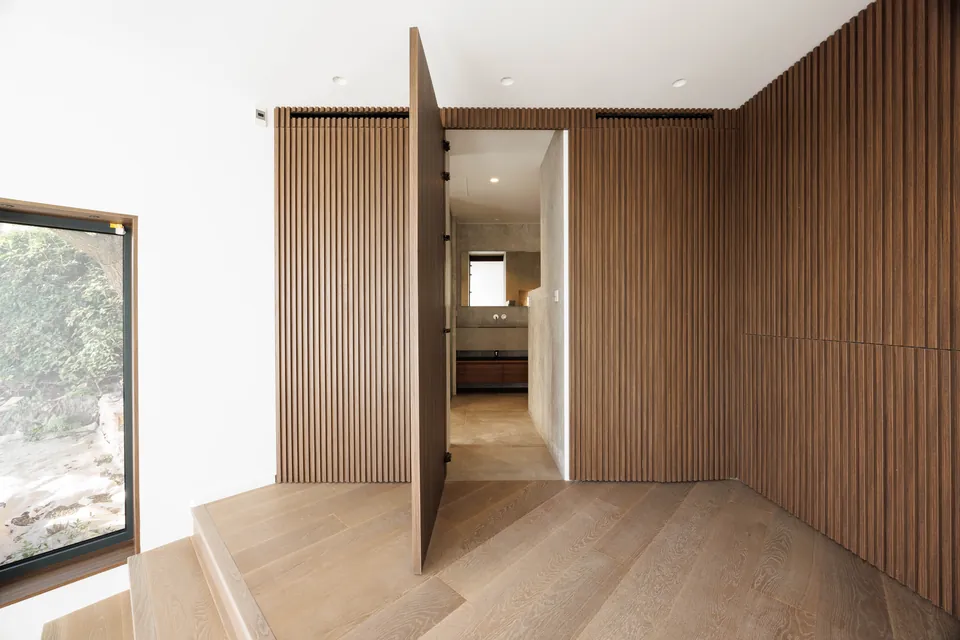
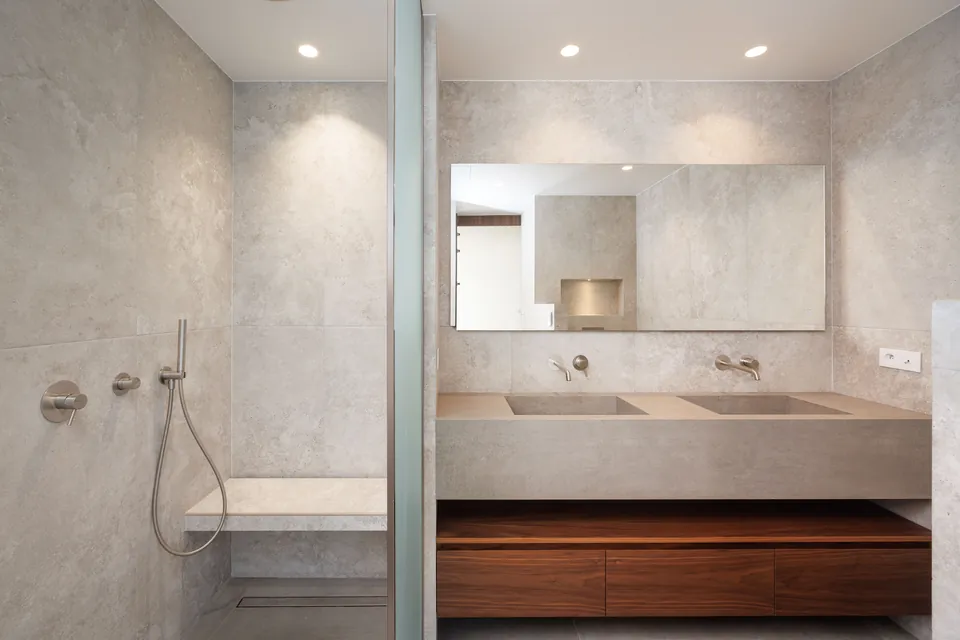
Villa Aélys
Contemporary architecture sculpted by light and open to the horizon.
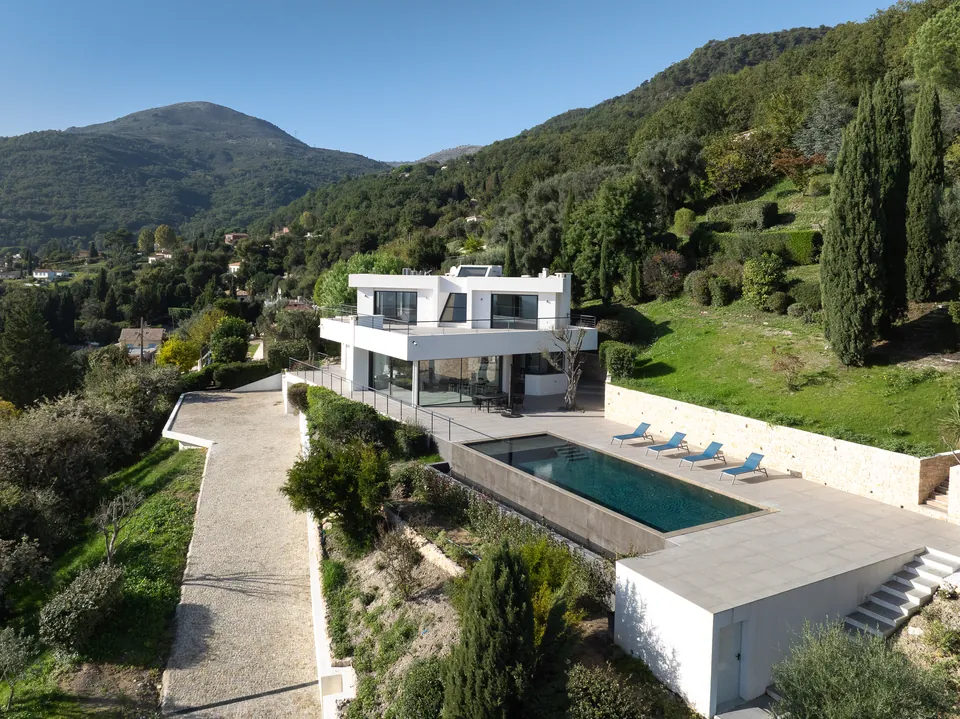
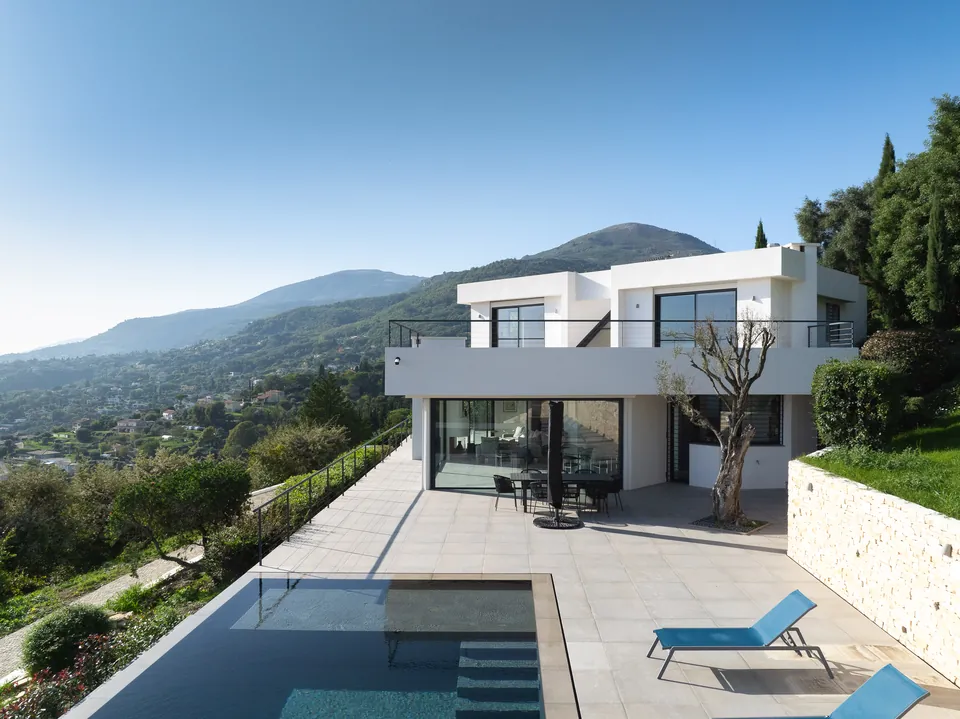
On the heights of Vence, Villa Aélys reveals a contemporary architecture in which pure lines, transparency and landscape compose an ensemble of timeless elegance.
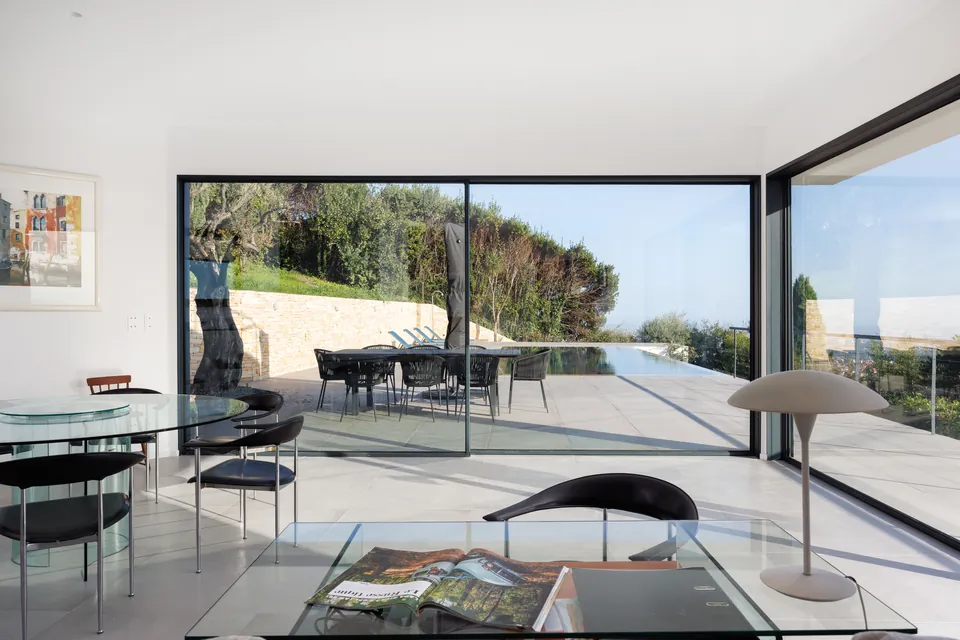
Geometric volumes with pale façades draw a clean silhouette, in contrast with the natural relief surrounding the property. Wide expanses of glass dissolve the boundaries between inside and out, inviting light to pass through the living spaces.
Inside, mineral materials, soft tones and natural wood elements create a sober, refined atmosphere. The contemporary fittings favour fluid circulation, precise detailing and balanced proportions.
A true extension of the architecture, the terrace opens onto an infinity pool whose lines seem to merge with the horizon. The reflections of the water accompany the views towards the hills and the Mediterranean landscape.
A project in which architecture, light and nature unite in a contemporary expression of luxury, at once discreet and assertive.
 6 photos
Materials & light
Villa Sola
Vence
6 photos
Materials & light
Villa Sola
Browse the photos with the arrows or by swiping.
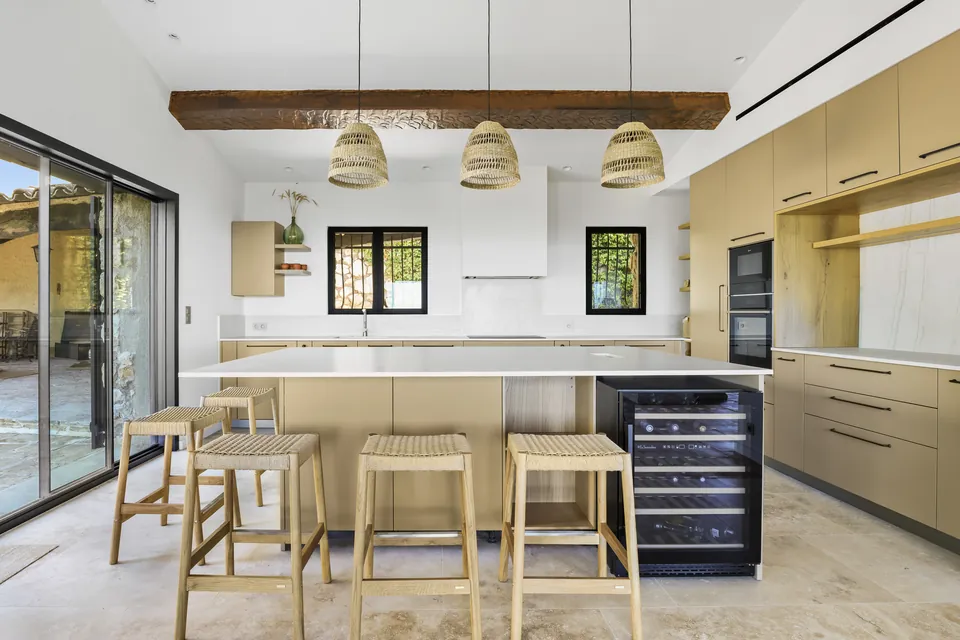
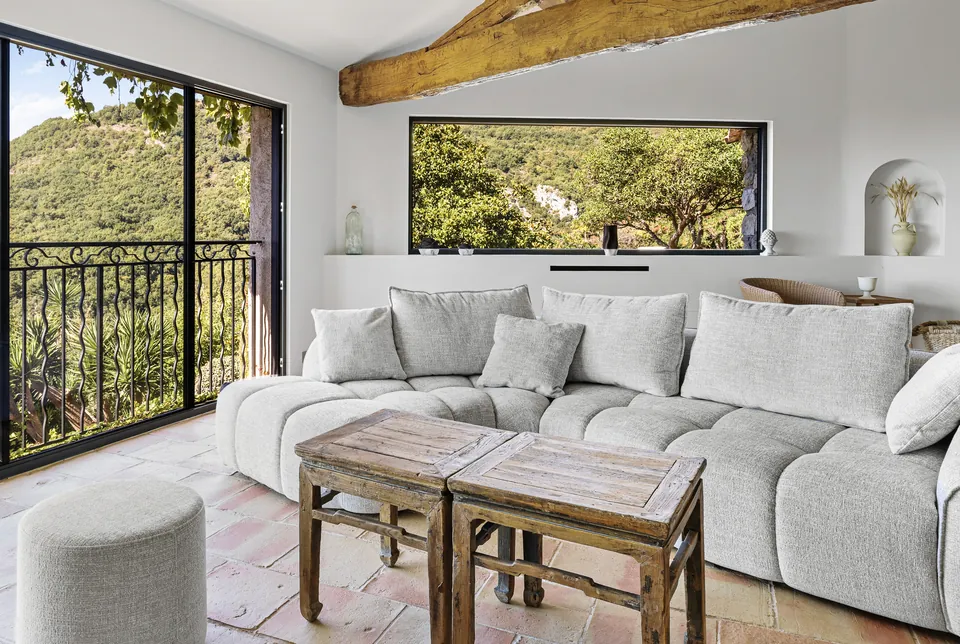
Villa Sola
Light-filled architecture, between Provençal authenticity and contemporary elegance.
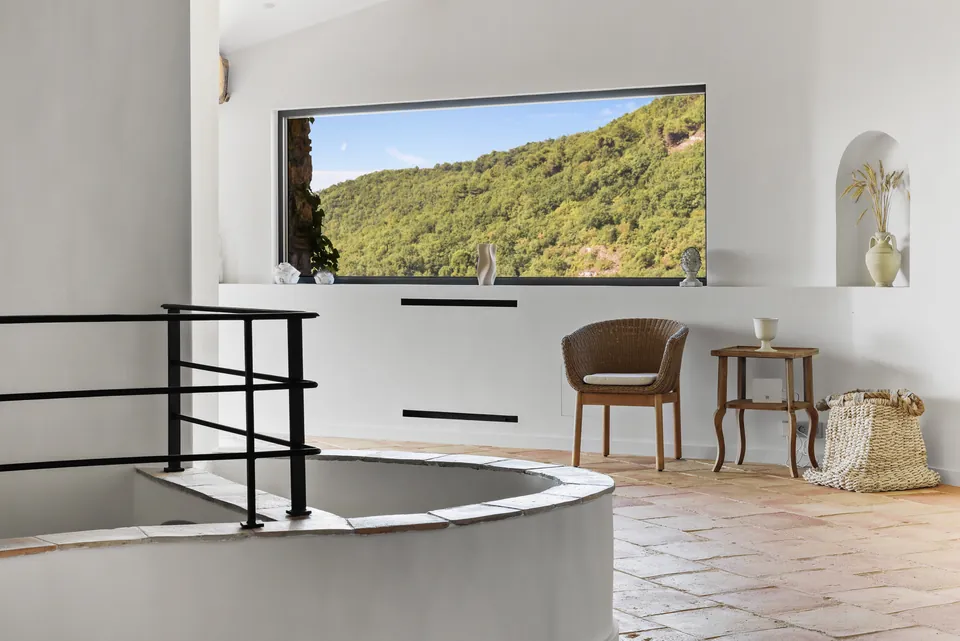
On the heights of Vence, Villa Sola reveals an architecture in which the simplicity of the lines meets the richness of natural materials.
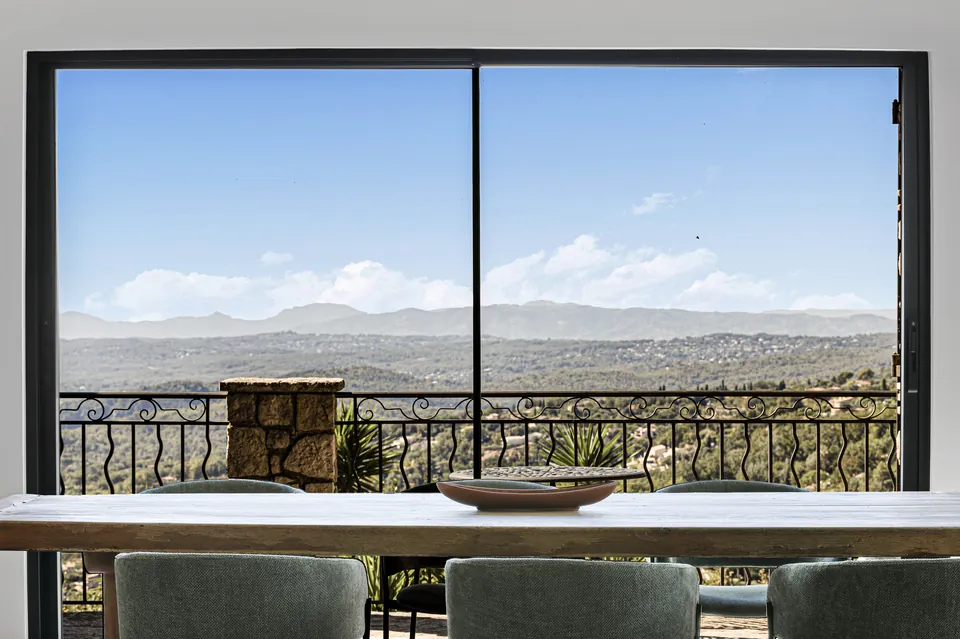
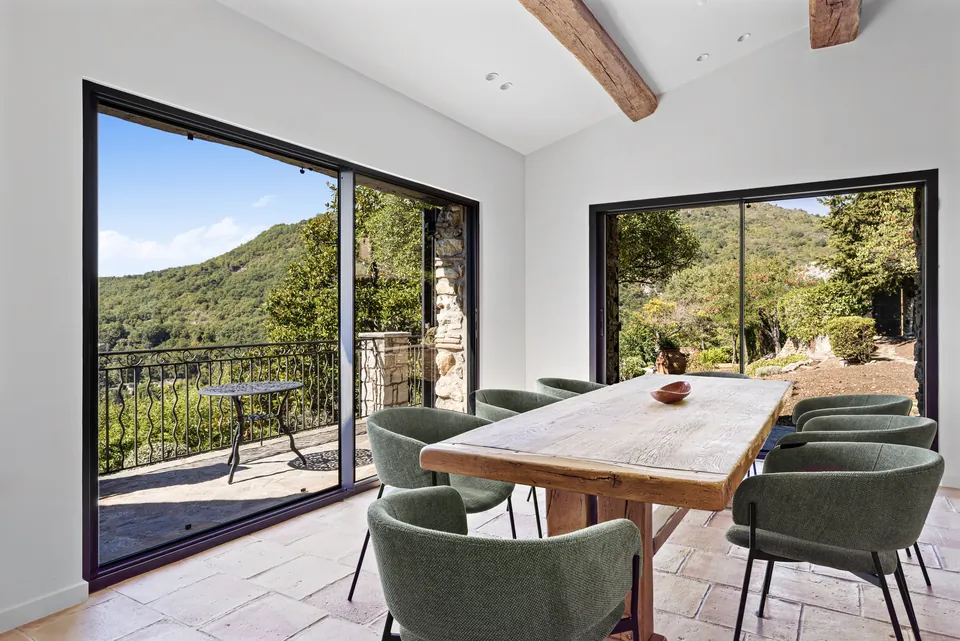
The light-filled volumes open generously onto the surrounding landscape, making the Mediterranean hills a true extension of the interior spaces.
Stone, wood and exposed beams compose a warm atmosphere, in which references to Provençal architecture converse with a clean contemporary idiom.
At the heart of the living spaces, the kitchen, in soft tones and sober lines, blends naturally into the whole. Large glazed openings structure the perspectives and invite the landscape into every room.
The reception spaces favour fluidity, light and balanced proportions, in a subtle harmony between contemporary comfort and authentic character.
A project in which the nobility of the materials and the beauty of the landscape define a natural, deeply Mediterranean elegance.
 6 photos
Interior architecture
Sienna Apartment
Cannes
6 photos
Interior architecture
Sienna Apartment
Browse the photos with the arrows or by swiping.
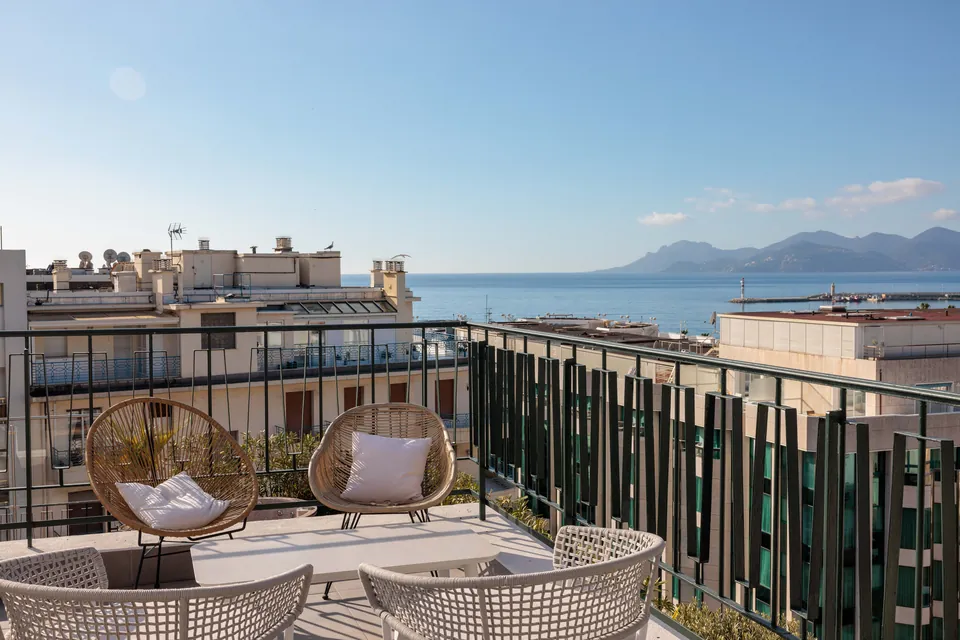
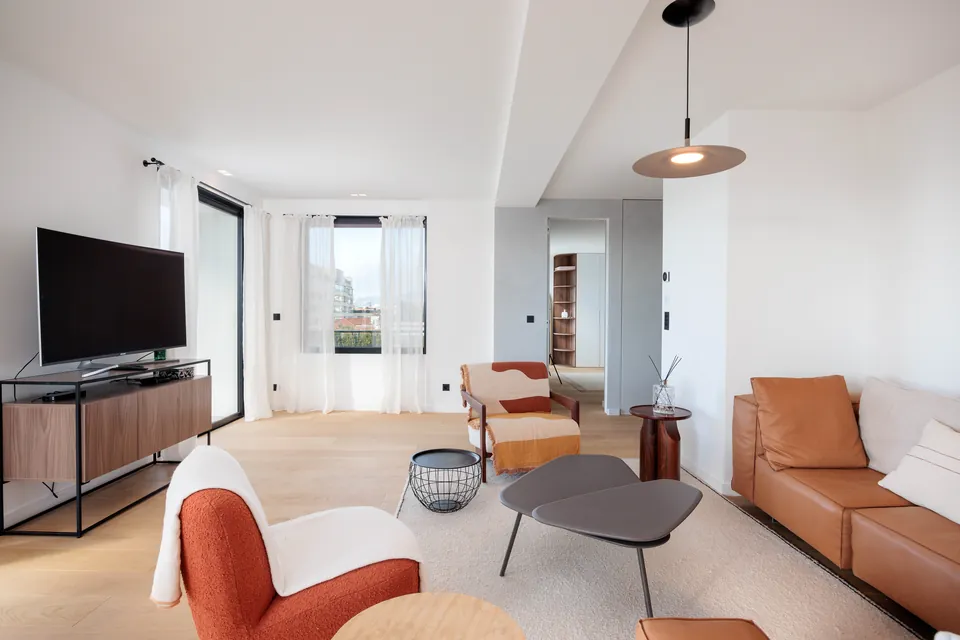
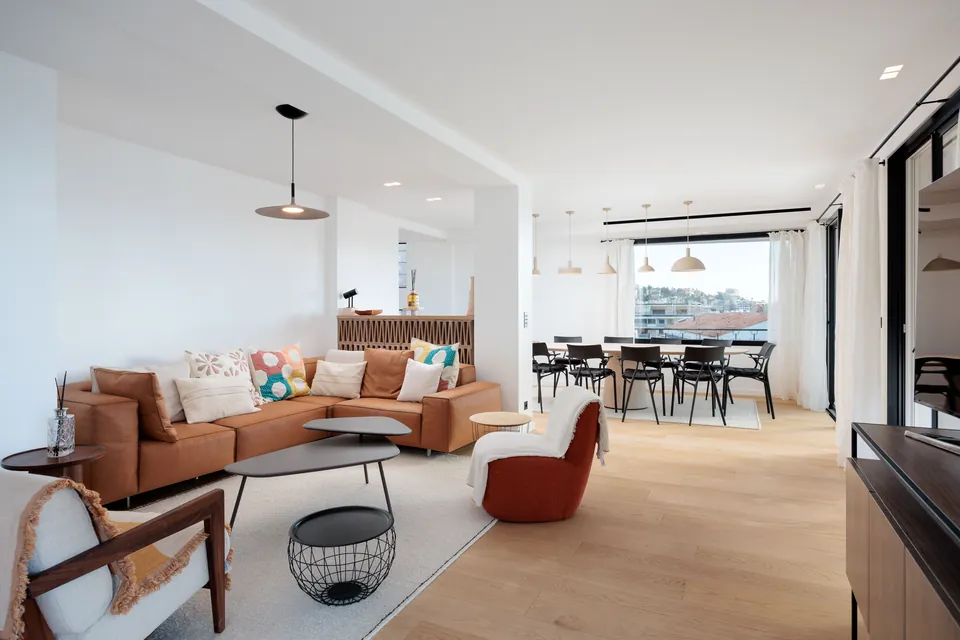
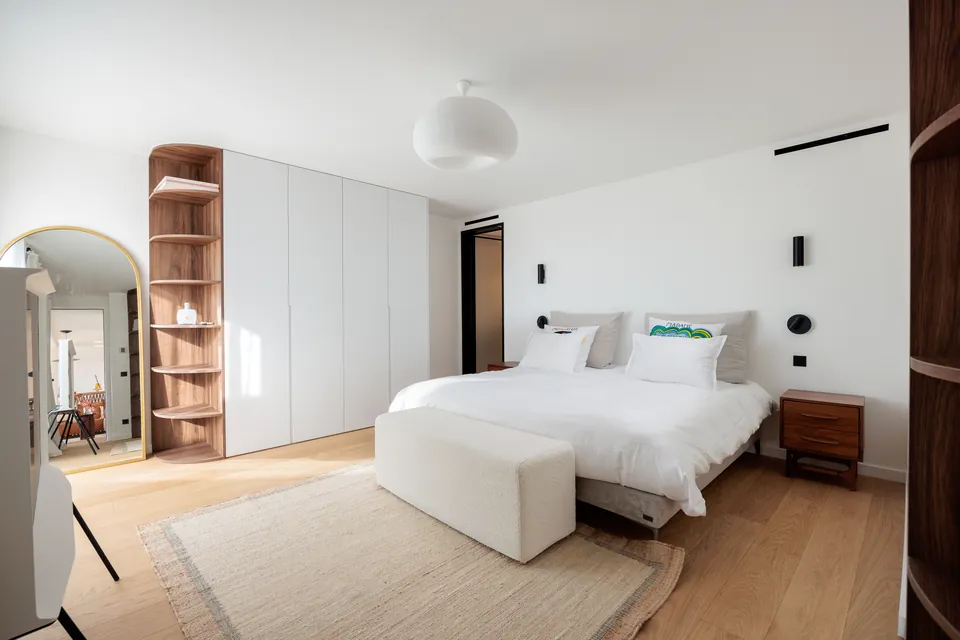
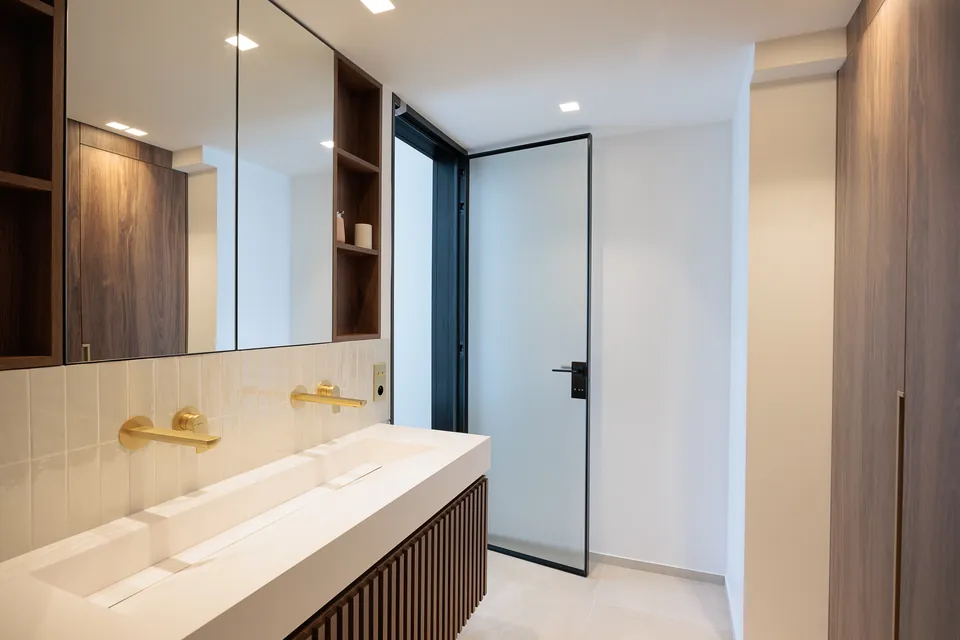
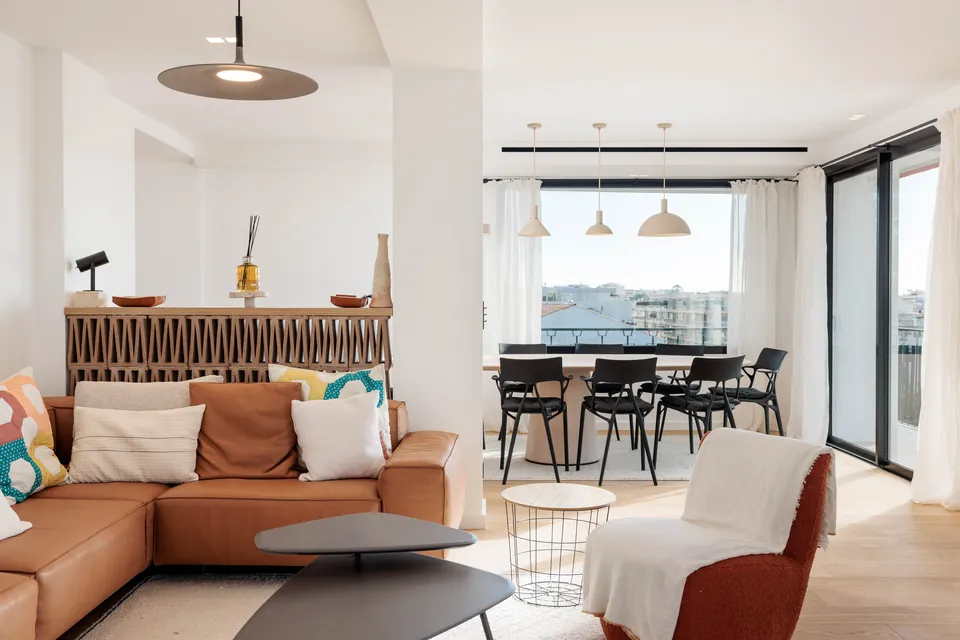
Sienna Apartment
Warm interior architecture, between natural materials and Mediterranean horizons.
In Cannes, the Sienna Apartment reveals a contemporary interpretation of the Mediterranean art of living, where the softness of the materials meets the purity of the architectural lines.
The light-filled volumes are arranged around open living spaces, encouraging fluid circulation and a natural relationship between the living room, the dining room and the terraces.
Terracotta tones, the warm shades of wood and delicately textured fabrics compose an enveloping atmosphere, subtly offset by graphic elements with clean lines.
The layout favours simple forms and balanced proportions, while wide openings extend the perspectives towards the rooftops of Cannes and the Mediterranean horizon.
In the private quarters, built-in fittings and natural materials continue this pursuit of harmony, creating a setting that is both intimate and refined.
A project in which light, colour and material draw a contemporary elegance imbued with softness.
 7 photos
Provençal character & design
La Bastide
La Colle-sur-Loup
7 photos
Provençal character & design
La Bastide
Browse the photos with the arrows or by swiping.
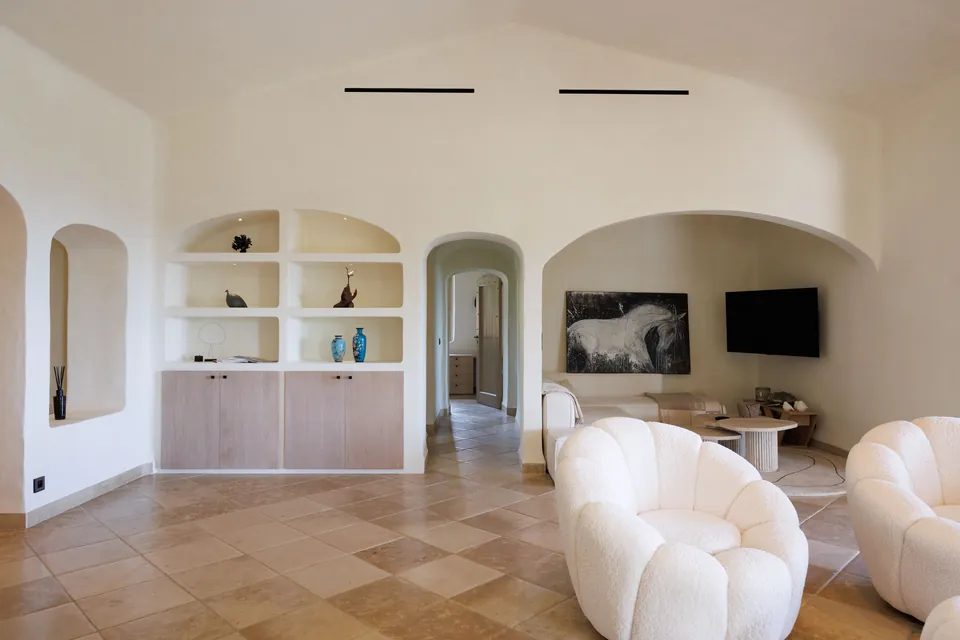
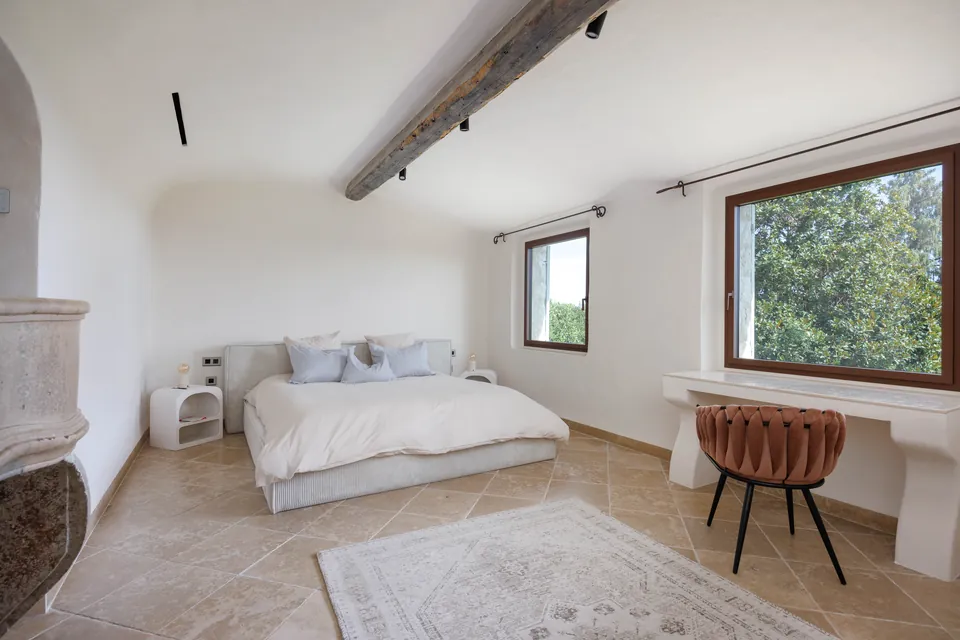
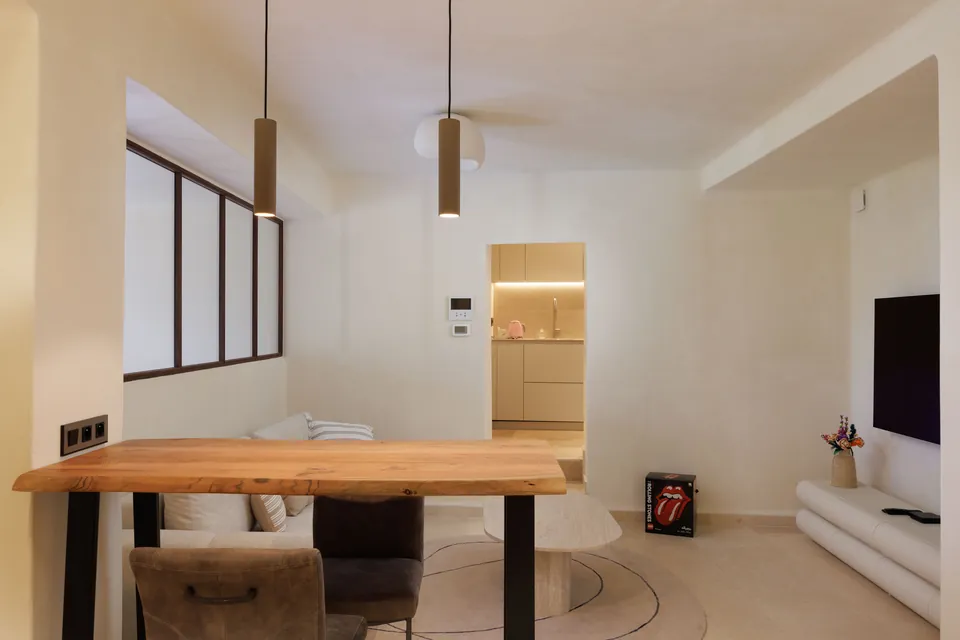
La Bastide
Provençal architecture reinterpreted, between authentic character and contemporary elegance.
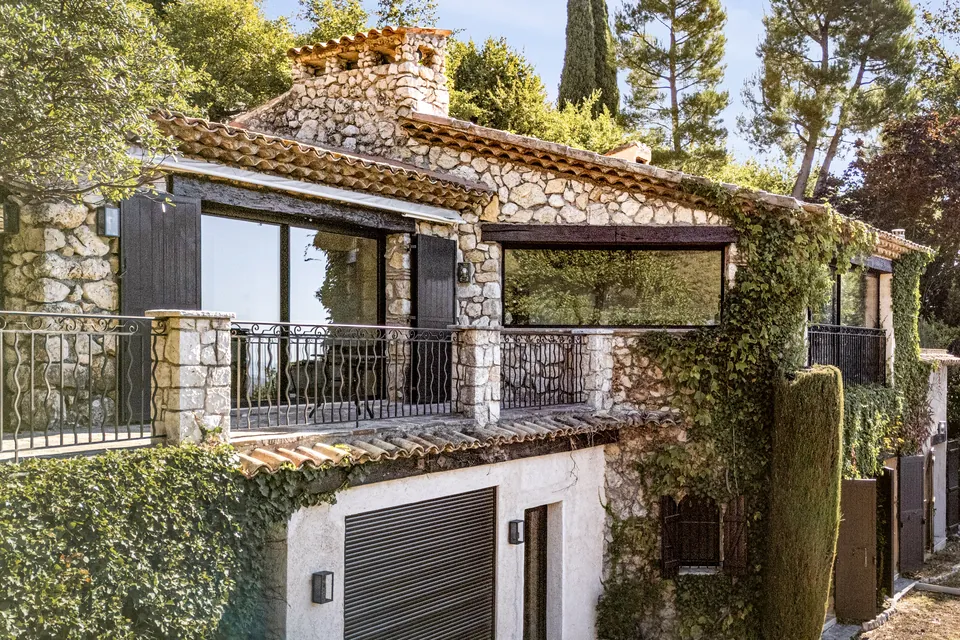
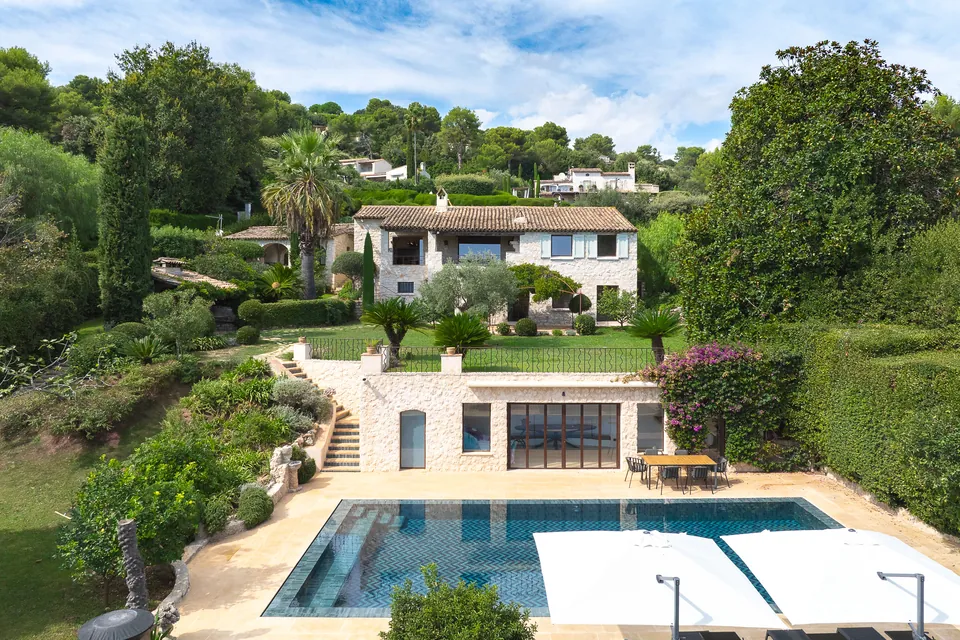
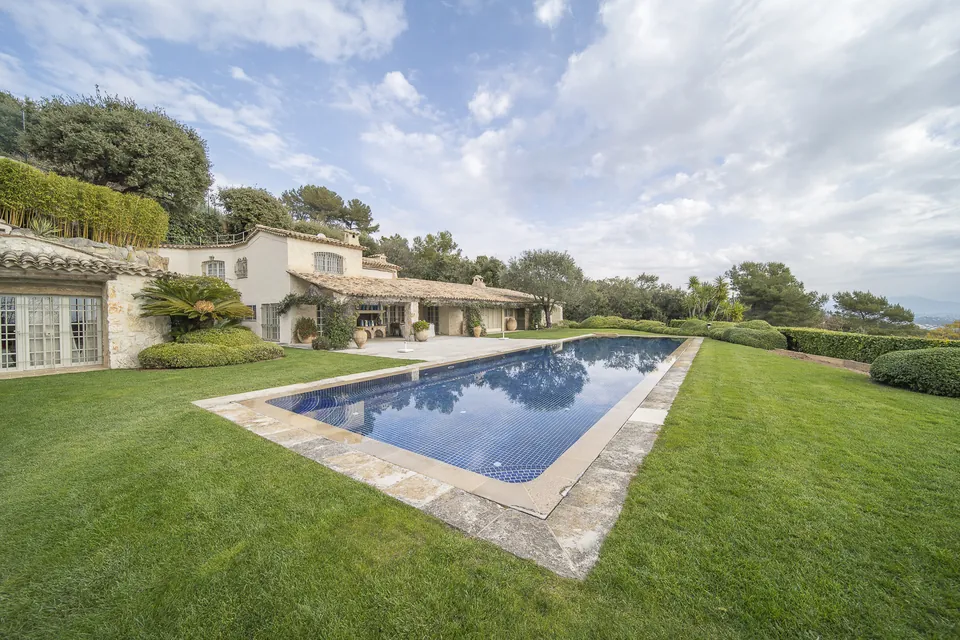
At the heart of the landscapes of La Colle-sur-Loup, the villa La Bastide reveals an architecture full of character, where the richness of traditional materials meets the precision of contemporary lines.
Natural stone façades, roofs of old tiles and volumes of balanced proportions compose a silhouette deeply rooted in its Mediterranean surroundings.
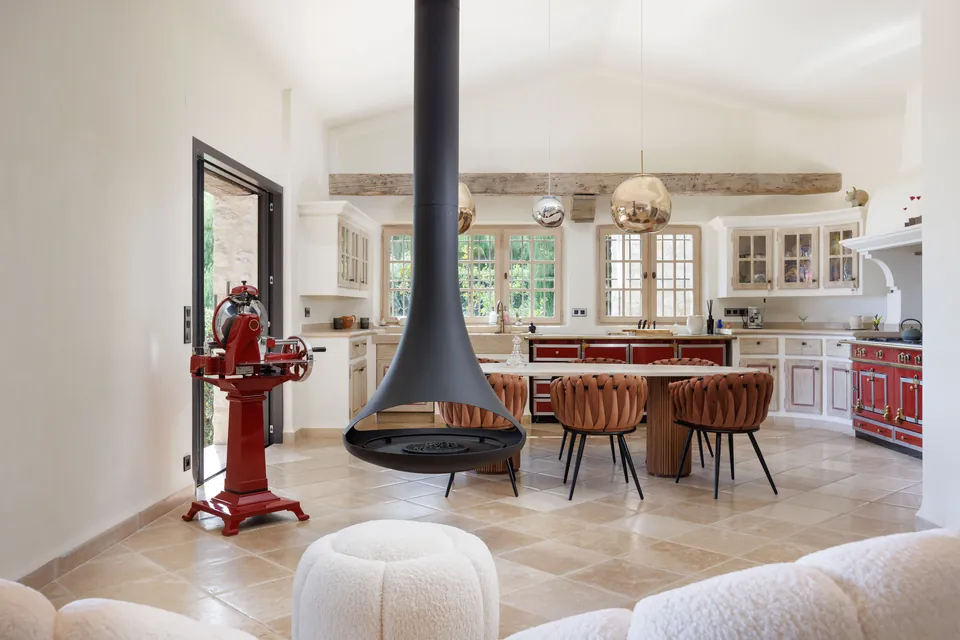
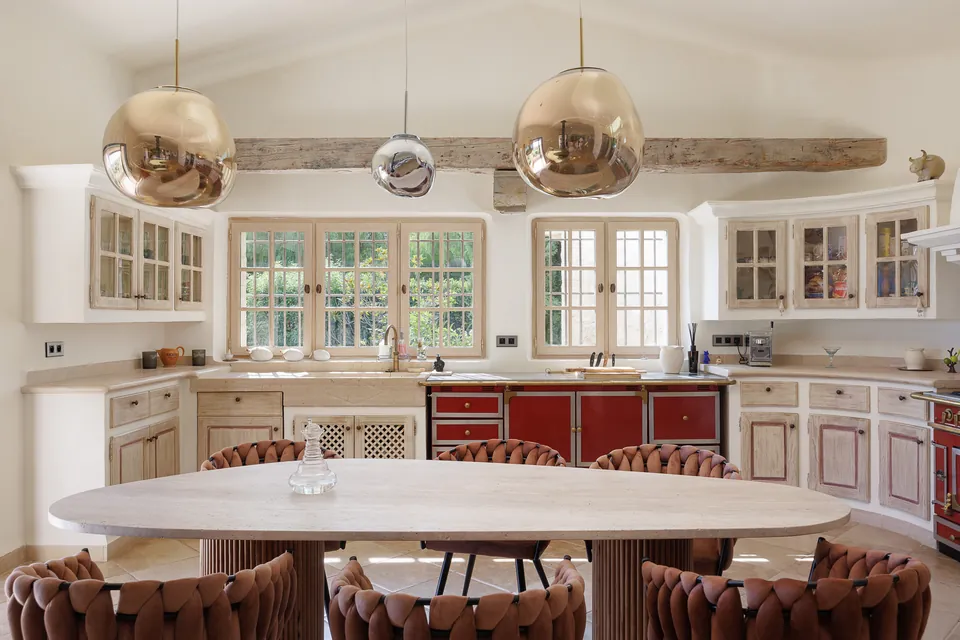
Inside, the living spaces are arranged around a warm composition, blending light tones, natural materials and assertive architectural elements. The suspended fireplace, with its sculptural lines, becomes a centrepiece, while the kitchen with its colourful details lends a singular expression to the whole.
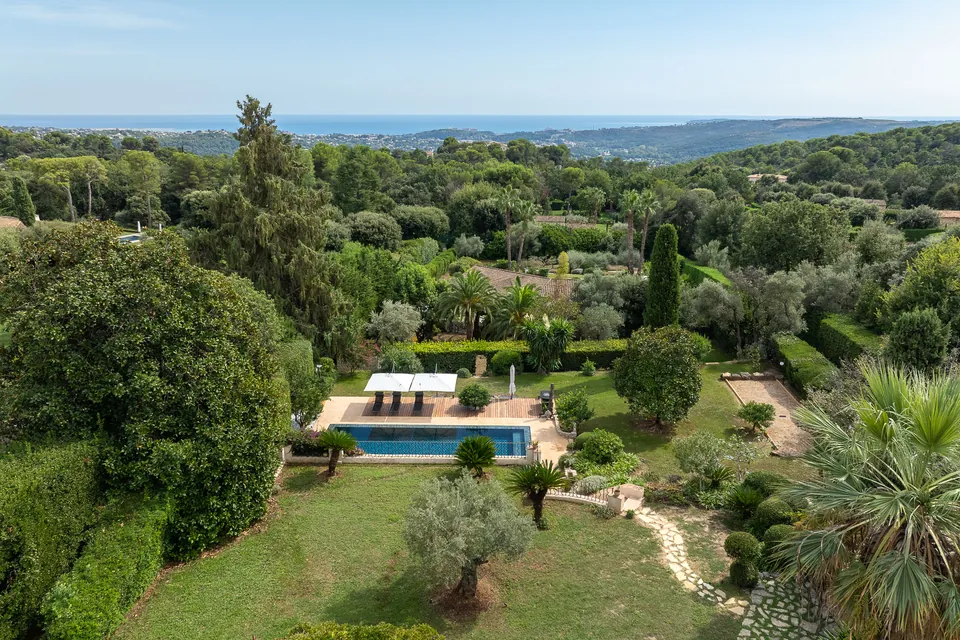
Outside, terraced gardens follow the contours of the land. Stone, Mediterranean plantings and the reflections of the pool compose a succession of spaces open to nature.
A project in which authenticity, modernity and a sense of detail come together in a refined interpretation of the Provençal art of living.
 3 photos
Landscape & outdoor spaces
Domaine des Horizons
Côte d’Azur
3 photos
Landscape & outdoor spaces
Domaine des Horizons
Browse the photos with the arrows or by swiping.
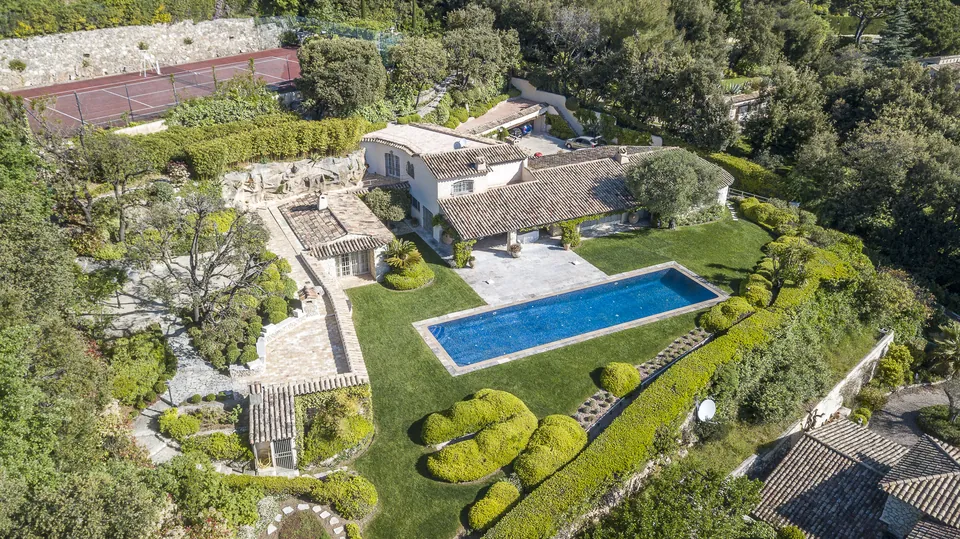
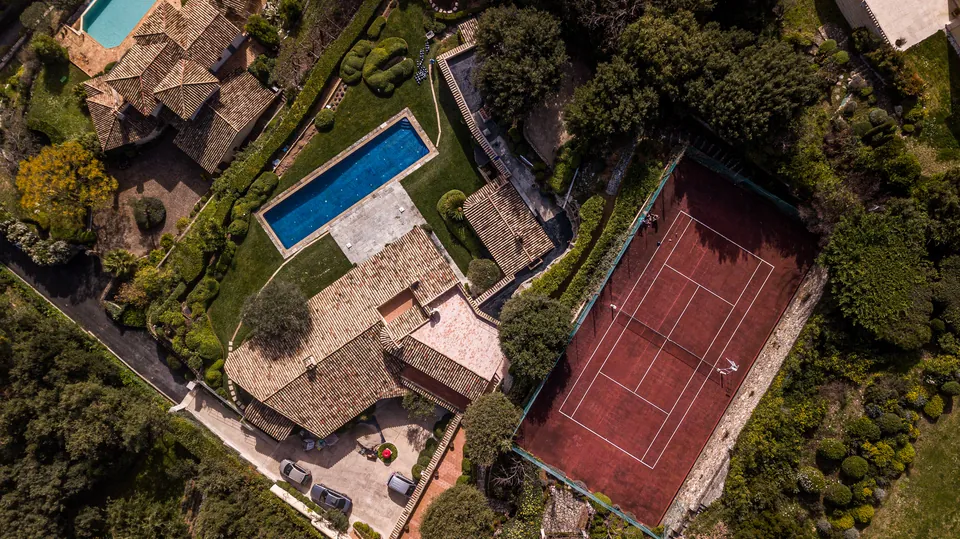
Domaine des Horizons
Exceptional landscape architecture, between panoramic perspectives and the Mediterranean art of living.
Set in a privileged natural environment, the Domaine des Horizons reveals a property where the architecture settles elegantly into a landscape open to the hills and coastline of the Côte d’Azur.
The villa, with its Provençal lines, sits within a generous landscape composition in which terraces, planted areas and pathways naturally follow the topography of the land.
At the centre of the project, the geometric lines of the pool structure the perspectives and create a subtle contrast with the organic forms of the garden. Its placement emphasises the depth of the panorama, drawing the eye towards the Mediterranean horizon.
The outdoor spaces unfold around carefully designed planting, alternating lawns, sculpted beds and Mediterranean species. A tennis court completes the ensemble, affirming the residential and exclusive character of the property.
A project where architecture, landscape and the art of living meet in harmonious balance, revealing an elegance both natural and timeless.
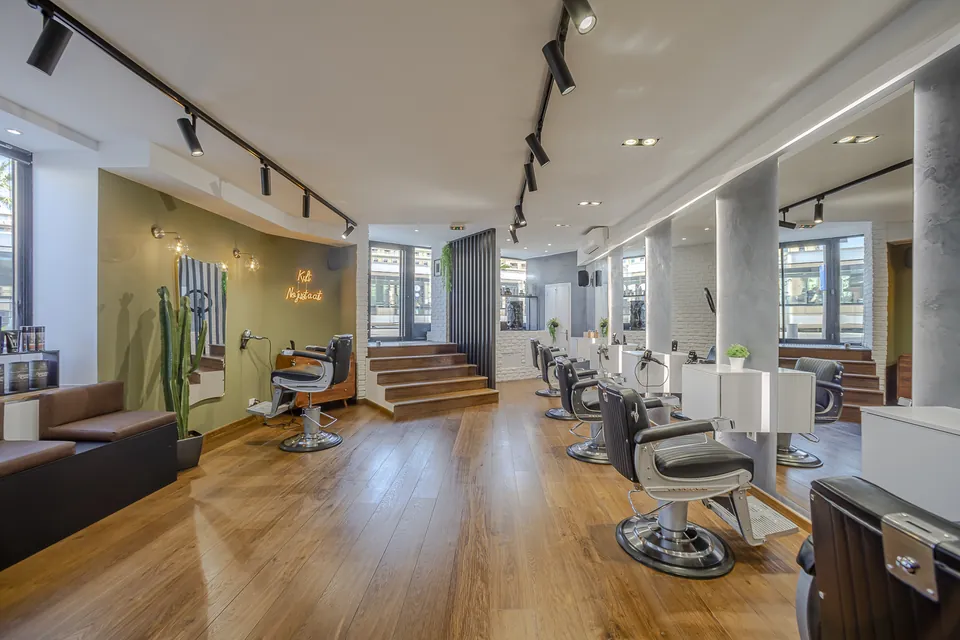 Before / After
4 photos
Transformation of a hair salon
KULT
Before / After
4 photos
Transformation of a hair salon
KULT
Browse the photos with the arrows or by swiping.
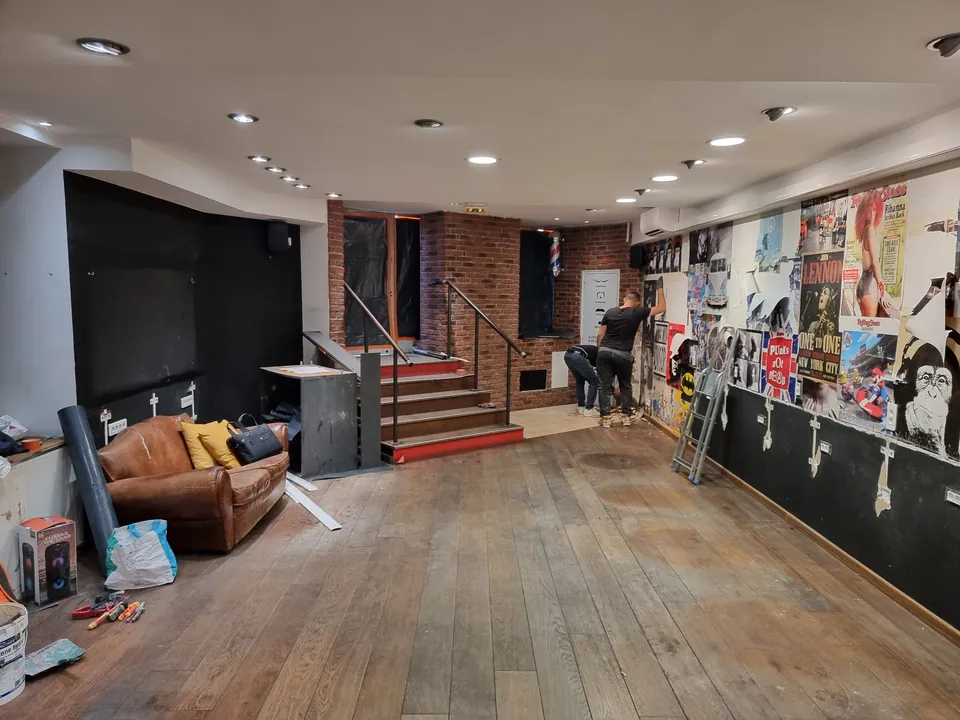 BeforeAfter
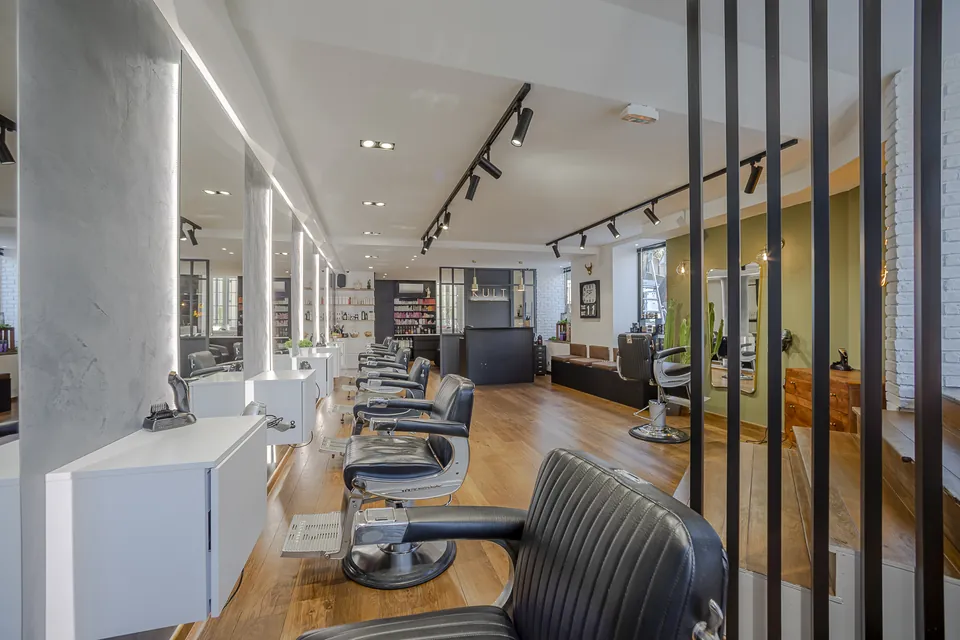
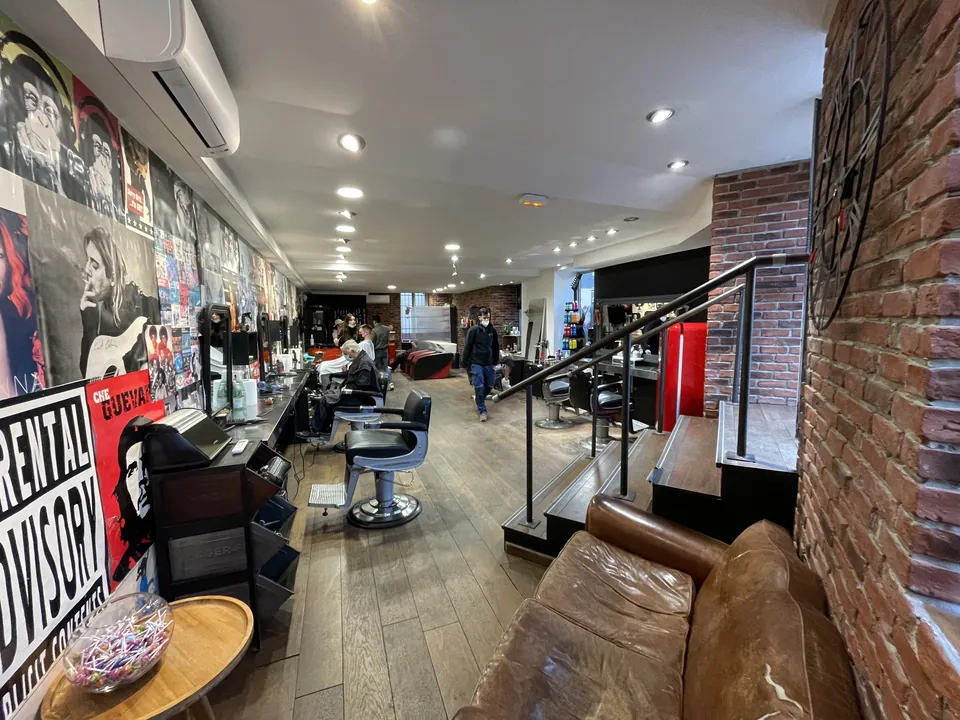 BeforeAfter
Drag the slider, or use the arrow keys, to compare.
KULT
The transformation of a hair salon, to discover before and after the works.
Inspired by a project? Let's talk
 6 photos
Provençal architecture
Le Mas des Cimes
Côte d’Azur
6 photos
Provençal architecture
Le Mas des Cimes
Browse the photos with the arrows or by swiping.
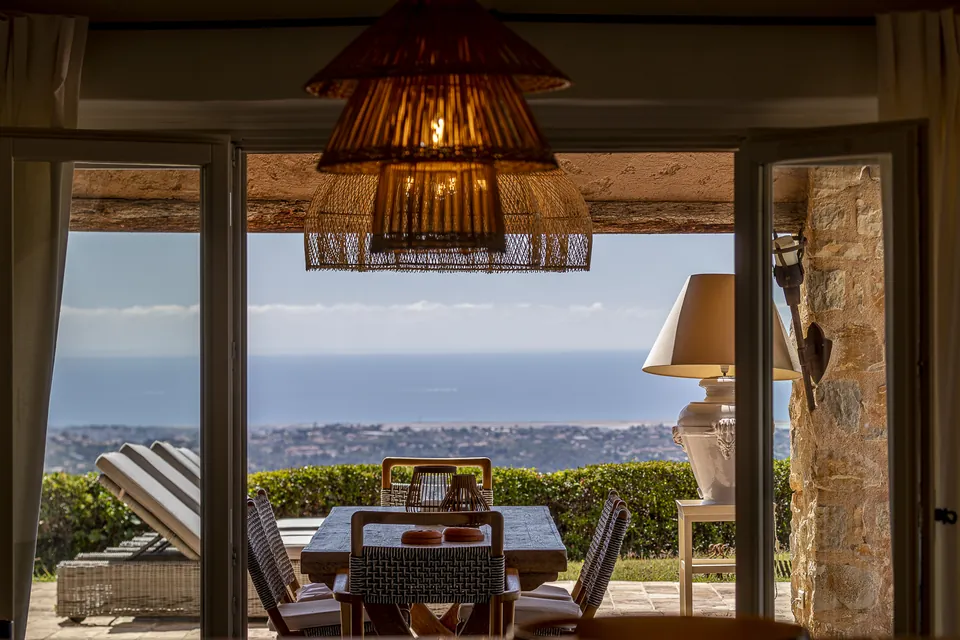
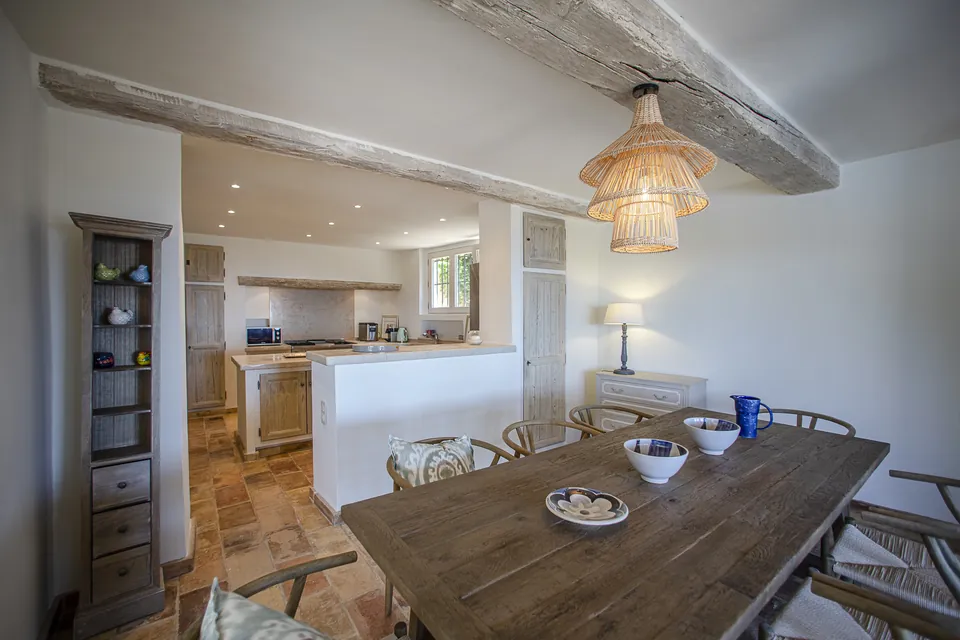
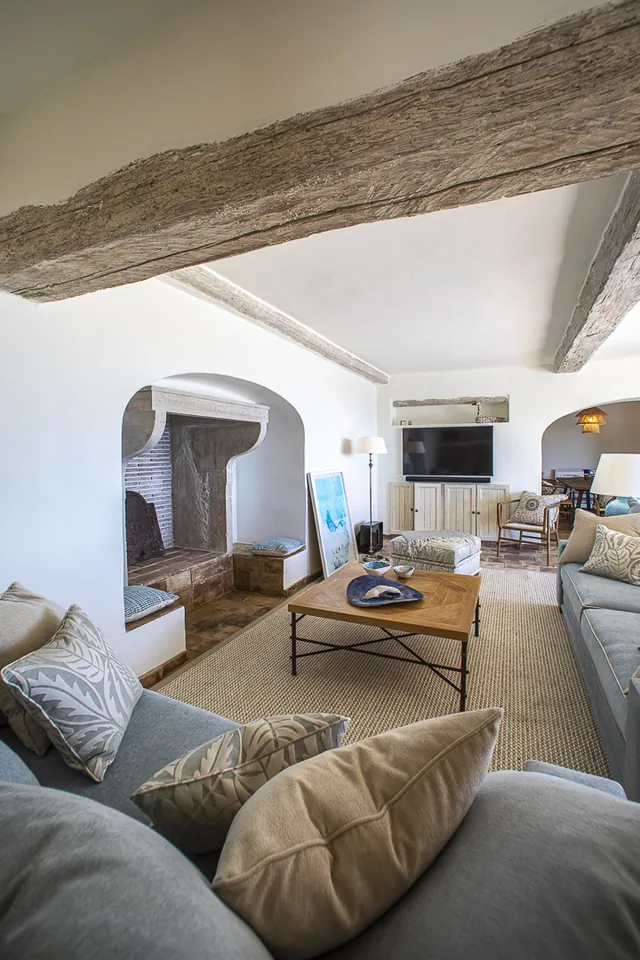
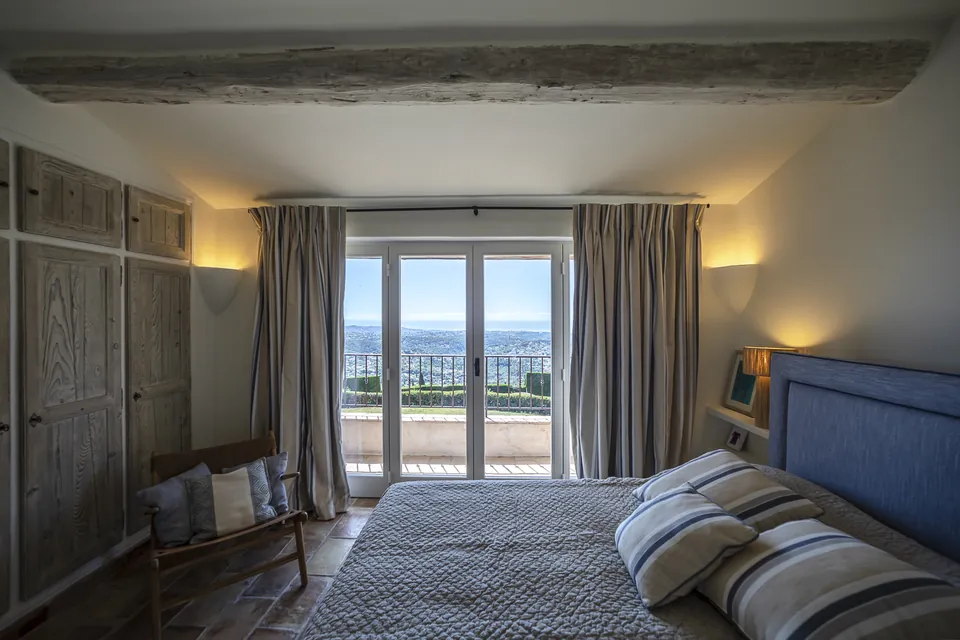
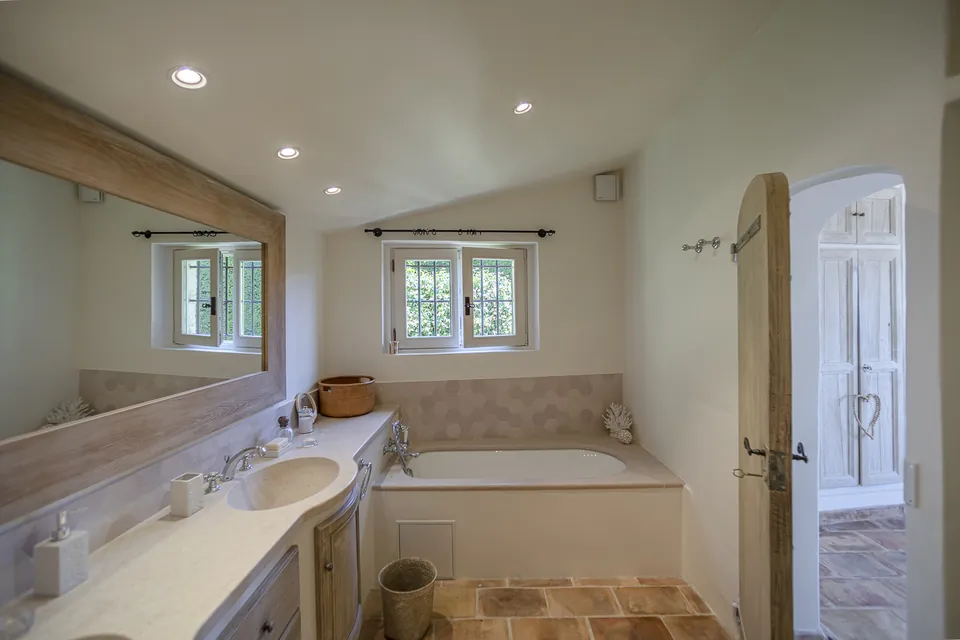
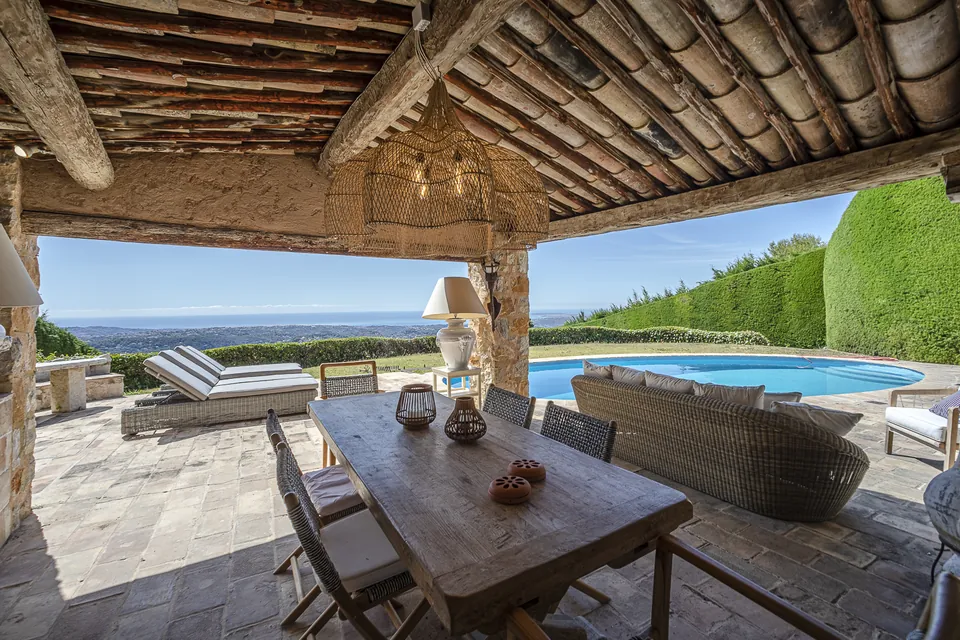
Le Mas des Cimes
Provençal architecture full of character, open to the vastness of the Mediterranean.
Overlooking the landscapes of the Côte d’Azur, Le Mas des Cimes embodies a timeless vision of the Provençal art of living, where the richness of natural materials meets the beauty of the horizon.
Exposed stone walls, old beams and terracotta floors compose an authentic architecture, each texture revealing the singular character of the place.
A true extension of the interior spaces, the covered terrace unfolds its volumes beneath a traditional timber roof structure and opens generously onto the Mediterranean panorama. Raw materials, natural tones and furniture with sober lines create a warm, refined atmosphere.
Outside, the pool and the stone terraces follow the perspectives towards the sea, in a composition where architecture and landscape answer one another naturally.
A project in which the beauty of the materials, the simplicity of the volumes and the openness to the horizon draw a profoundly Mediterranean elegance.
 Before / After
10 photos
Renovation & volumes
Villa Alba
Vence
Before / After
10 photos
Renovation & volumes
Villa Alba
Browse the photos with the arrows or by swiping.
 BeforeAfter
 BeforeAfter
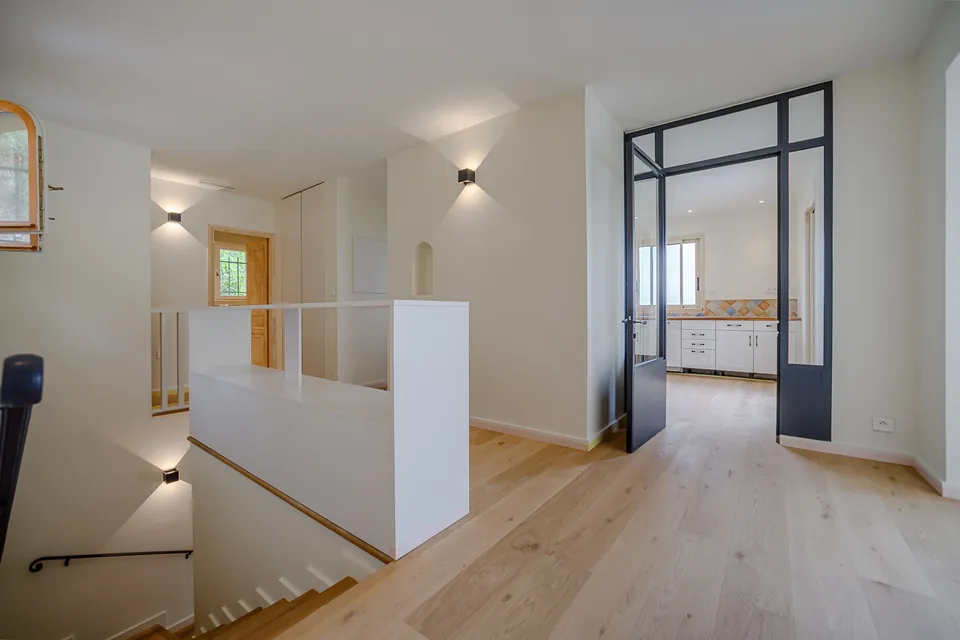
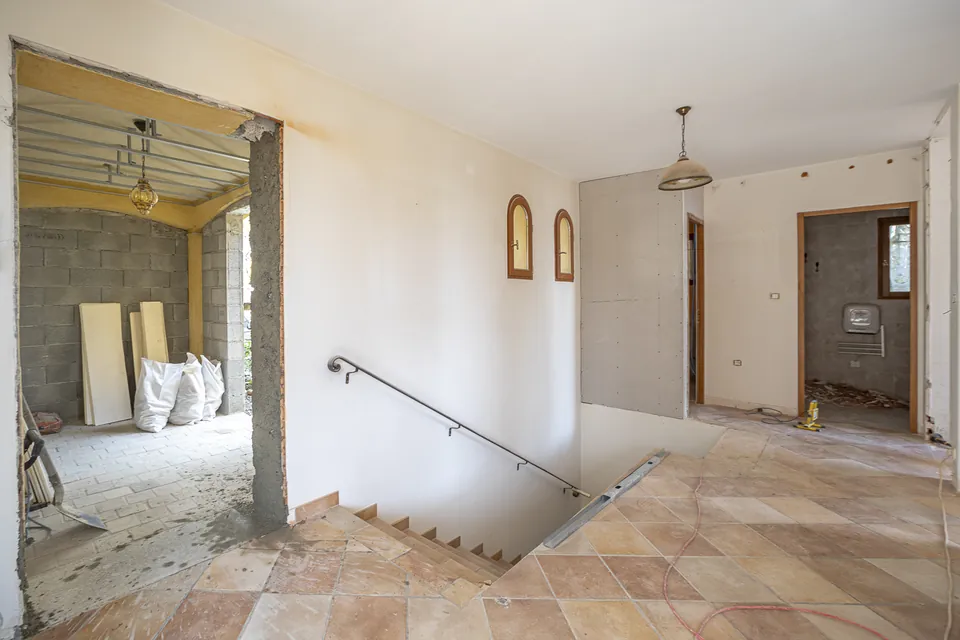 BeforeAfter
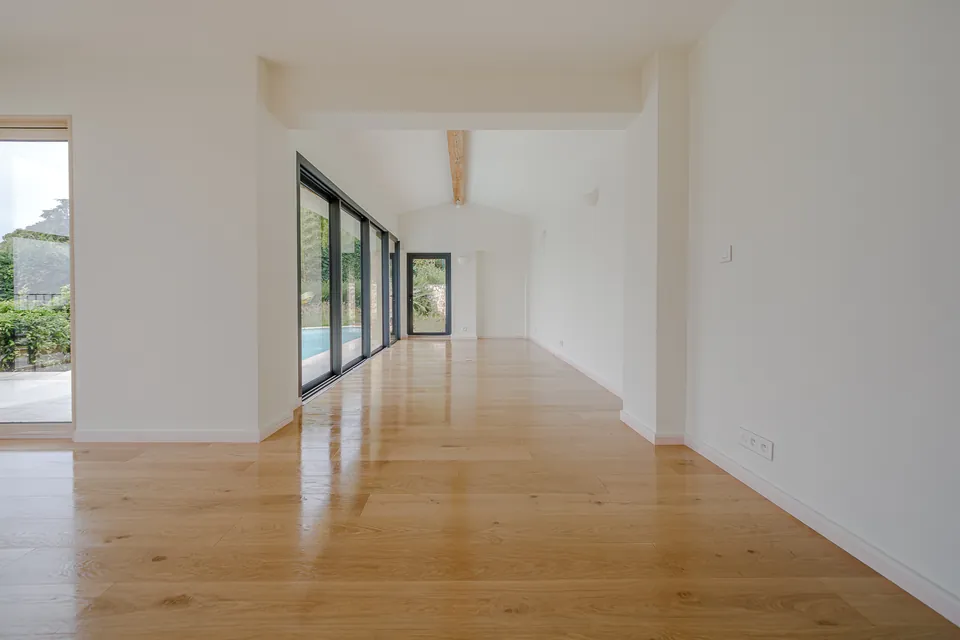
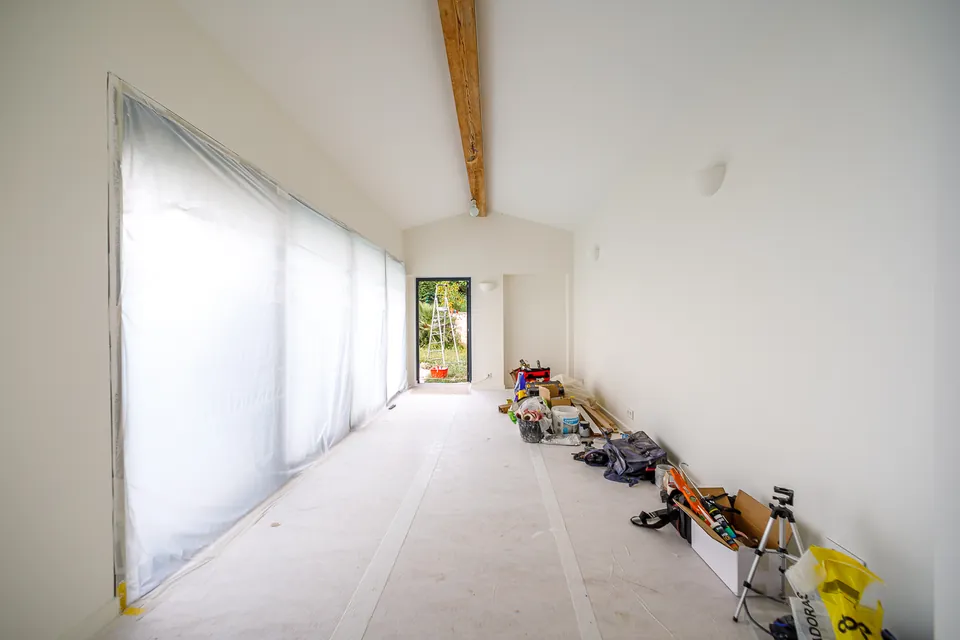 BeforeAfter
Drag the slider, or use the arrow keys, to compare.
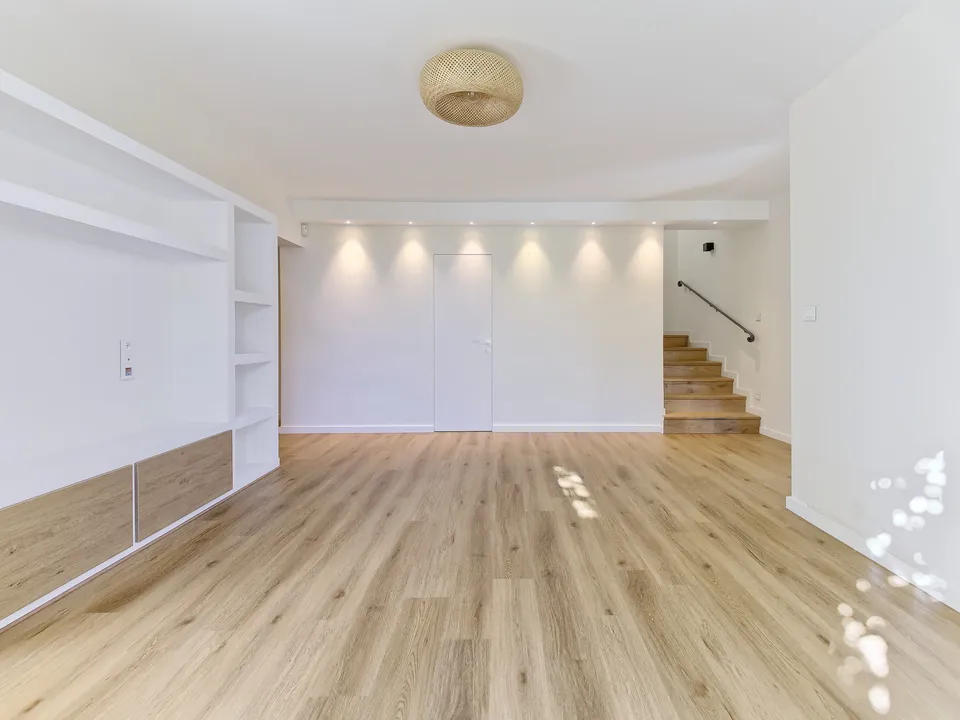
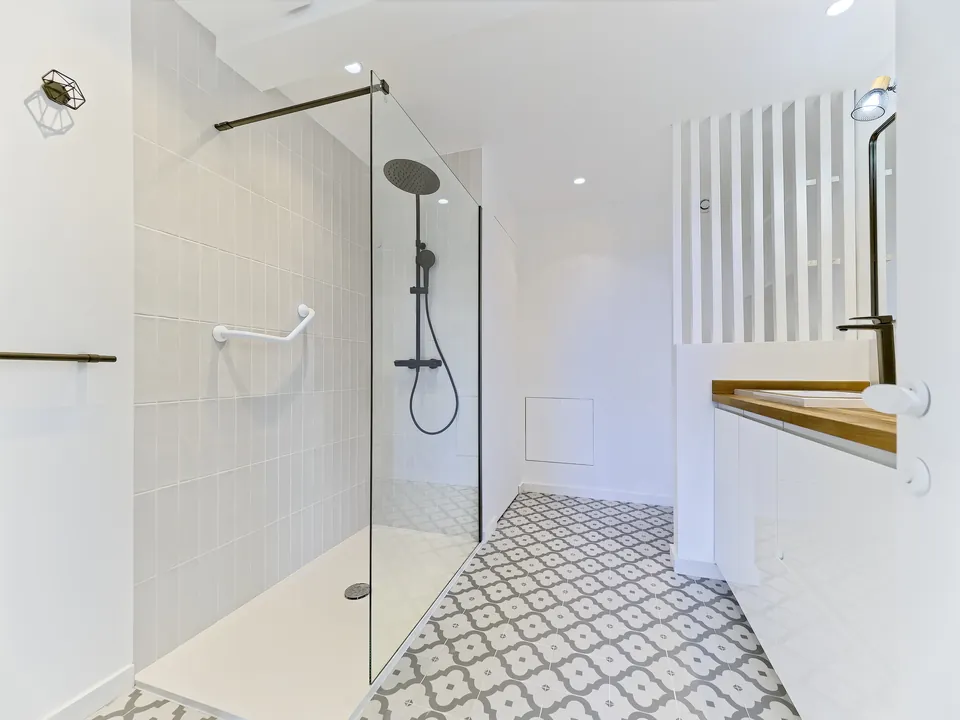
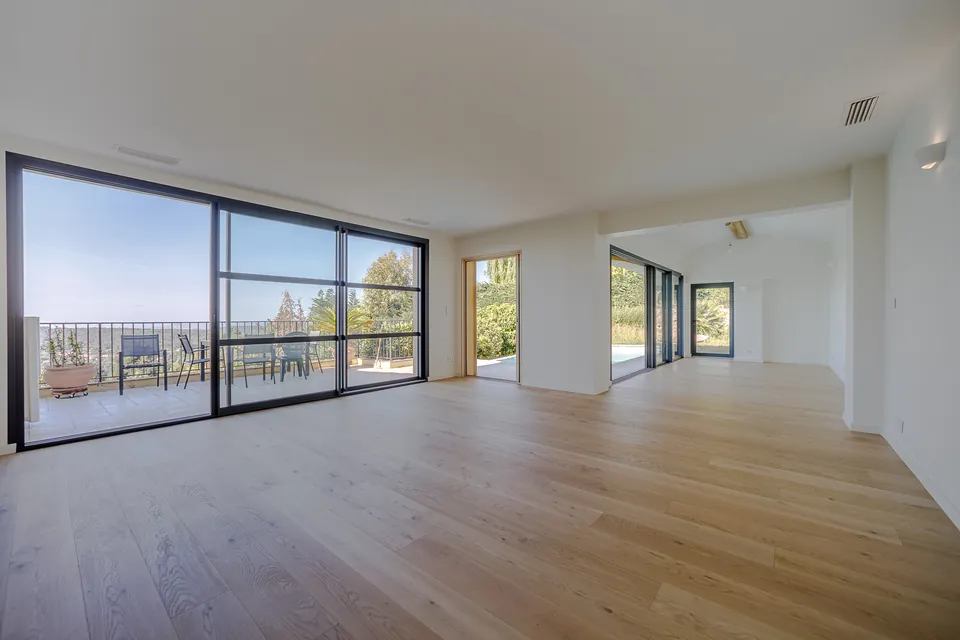
Villa Alba
A pared-back architecture, where light reveals the essential.
In the heart of the Vence countryside, Villa Alba reveals an architecture marked by simplicity and softness, where every space favours light, proportion and the fluidity of movement.
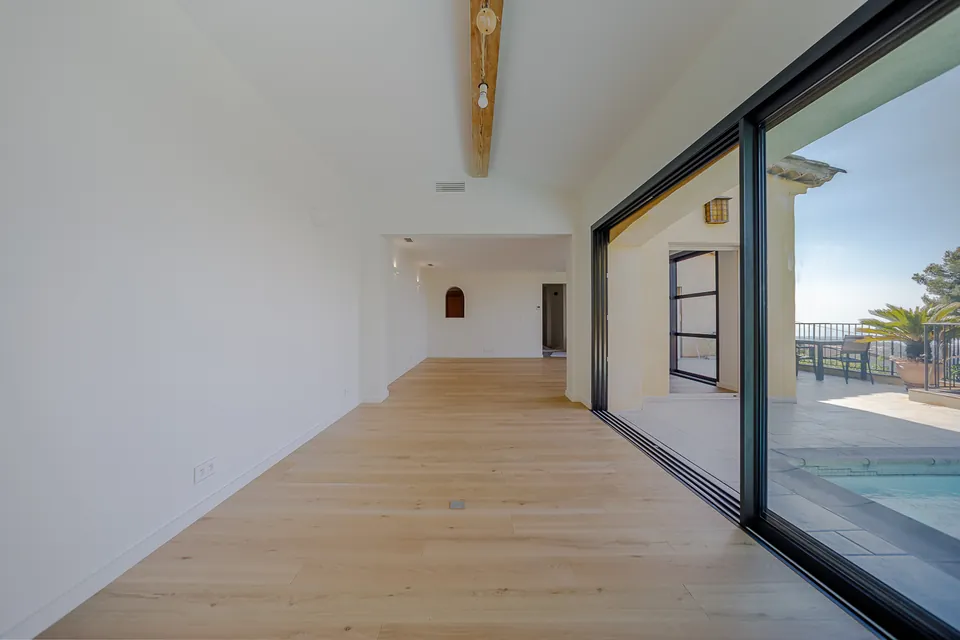
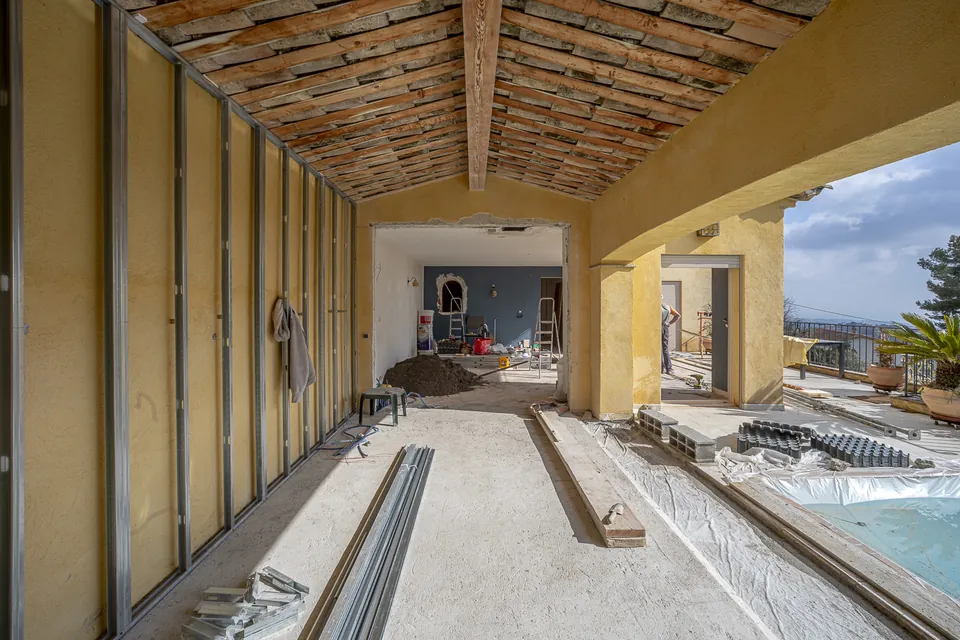
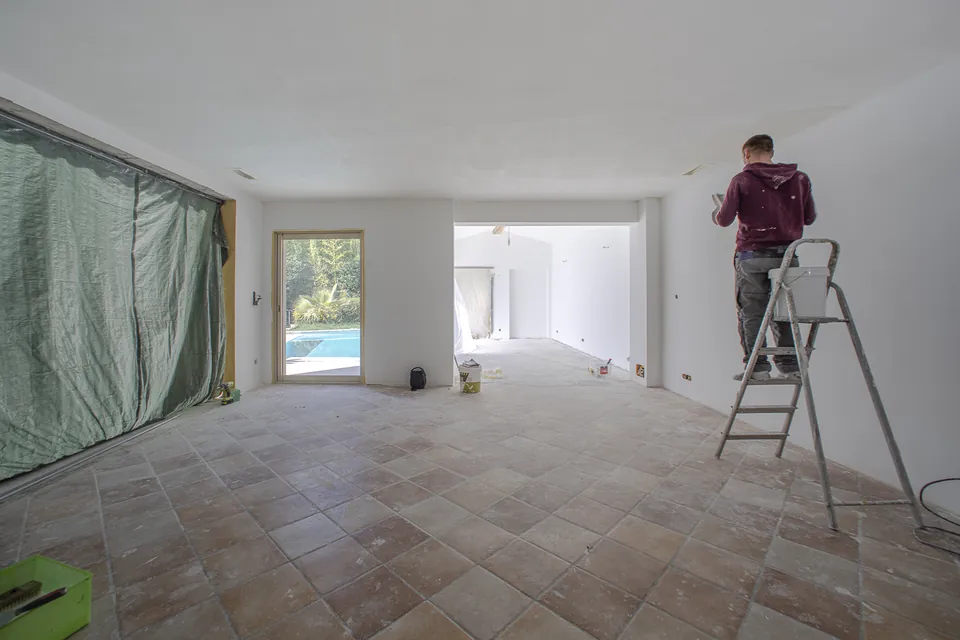
The generous volumes, enhanced by light tones and natural wood flooring, compose a warm, timeless atmosphere. Wide glazed openings with graphic lines open the living areas onto the terraces and gardens, establishing a subtle dialogue between inside and out.
The meeting of the building’s traditional elements and contemporary interventions gives rise to a balanced architectural language, where authenticity and modernity coexist with discretion.
A project conceived around the essential, where the precision of the materials and the purity of the lines define an elegance without artifice.
 6 photos
Provençal architecture & interiors
Villa Perla
Saint-Paul-de-Vence
6 photos
Provençal architecture & interiors
Villa Perla
Browse the photos with the arrows or by swiping.
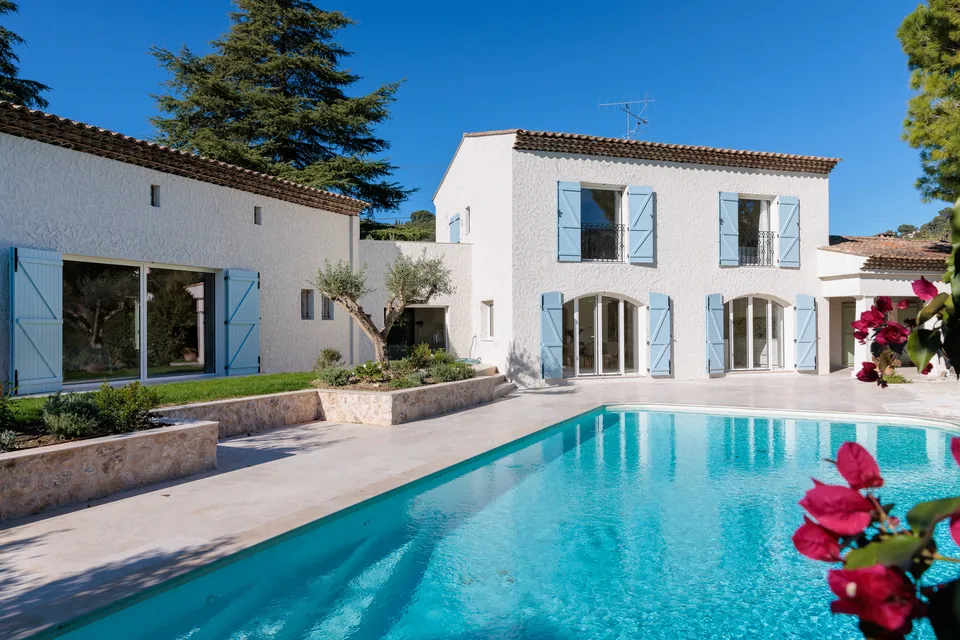
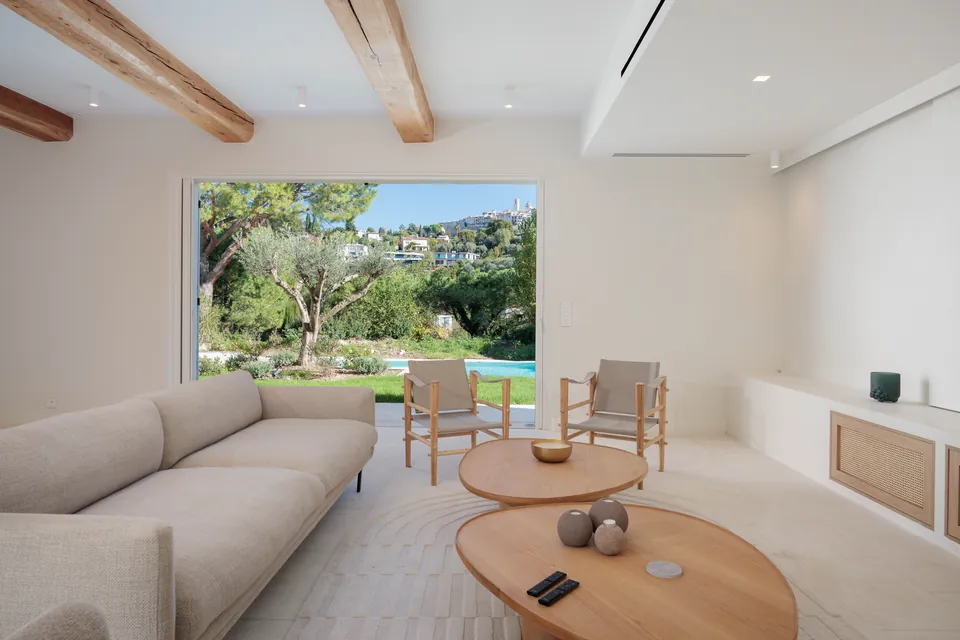
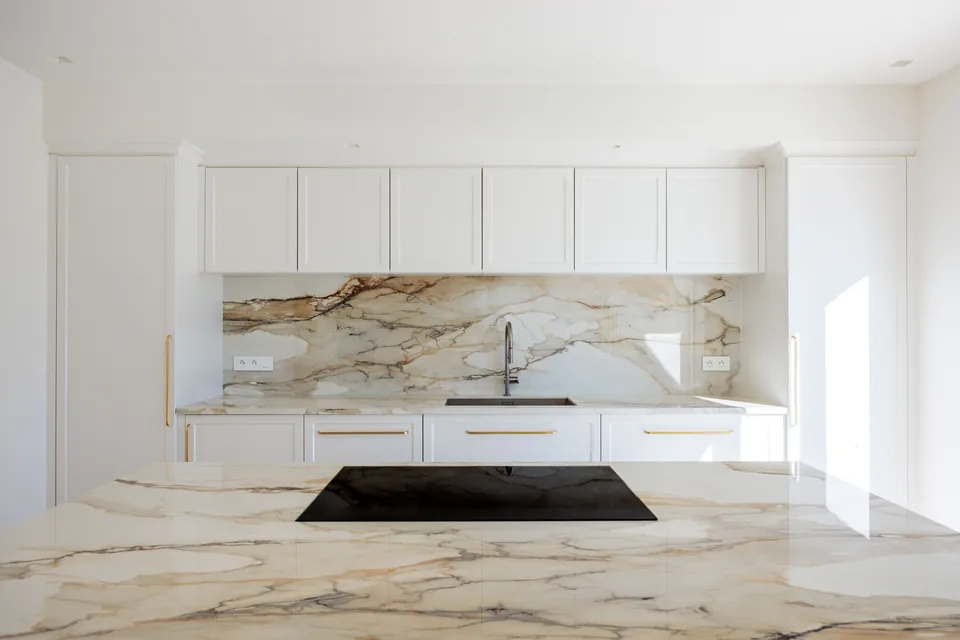
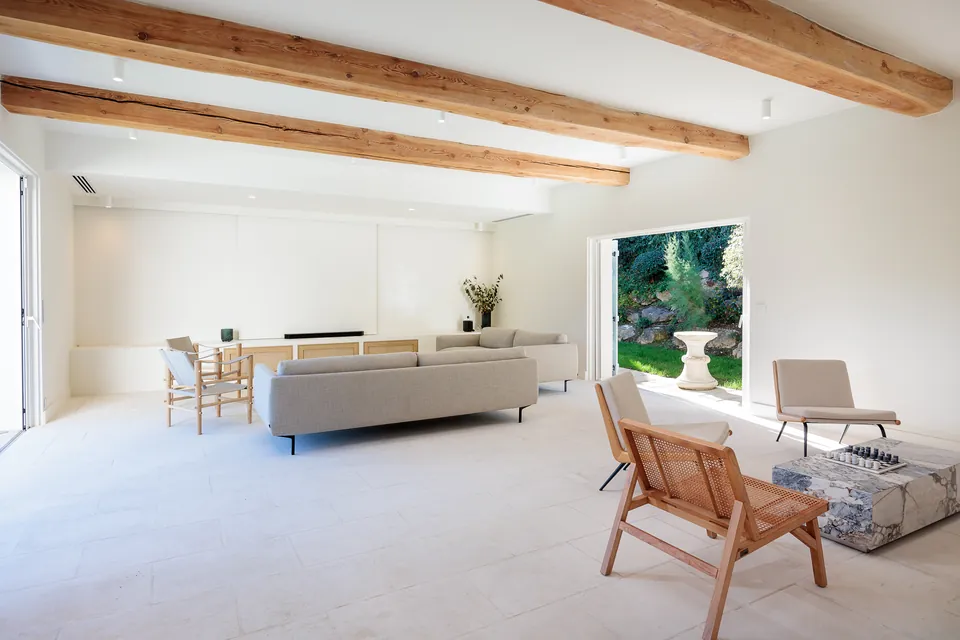
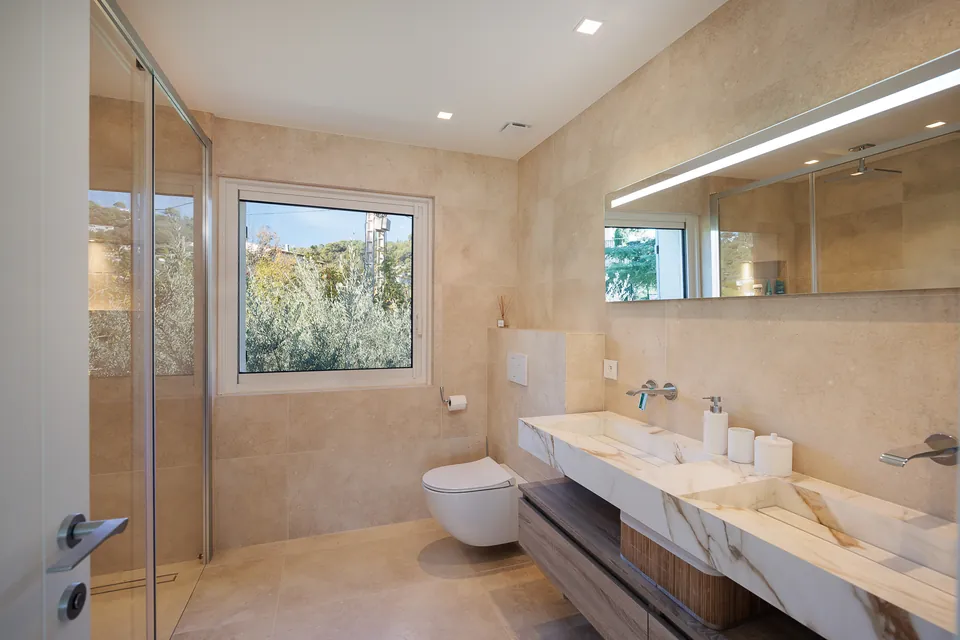
Villa Perla
Provençal architecture reinterpreted with softness and modernity.
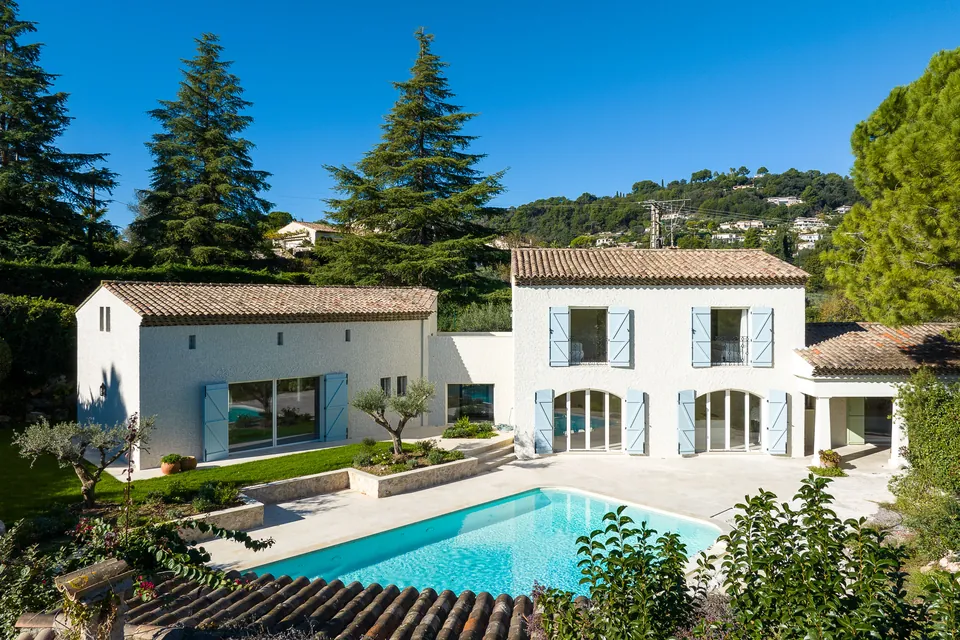
In Saint-Paul-de-Vence, Villa Perla reveals a subtle meeting between the charm of Provençal architecture and the purity of a contemporary language.
White façades, shutters in pastel blue shades and traditional tiled roofs draw a luminous Mediterranean silhouette, naturally integrated into its leafy surroundings.
Inside, pared-back volumes, pale stone floors and exposed beams compose an atmosphere of simplicity and elegance. Natural materials answer one another with delicacy, while generous openings extend the living spaces towards the garden.
The kitchen, with its sober lines and veined marble surfaces, belongs to this same search for harmony, combining function and refinement.
Outside, pale stone terraces, olive trees and the turquoise pool compose a soothing setting where architecture and nature converse effortlessly.
A project where Provençal authenticity, light and contemporary sensibility find a timeless balance.
 4 photos
Interior architecture
Azura Apartment
Côte d’Azur
4 photos
Interior architecture
Azura Apartment
Browse the photos with the arrows or by swiping.
Azura Apartment
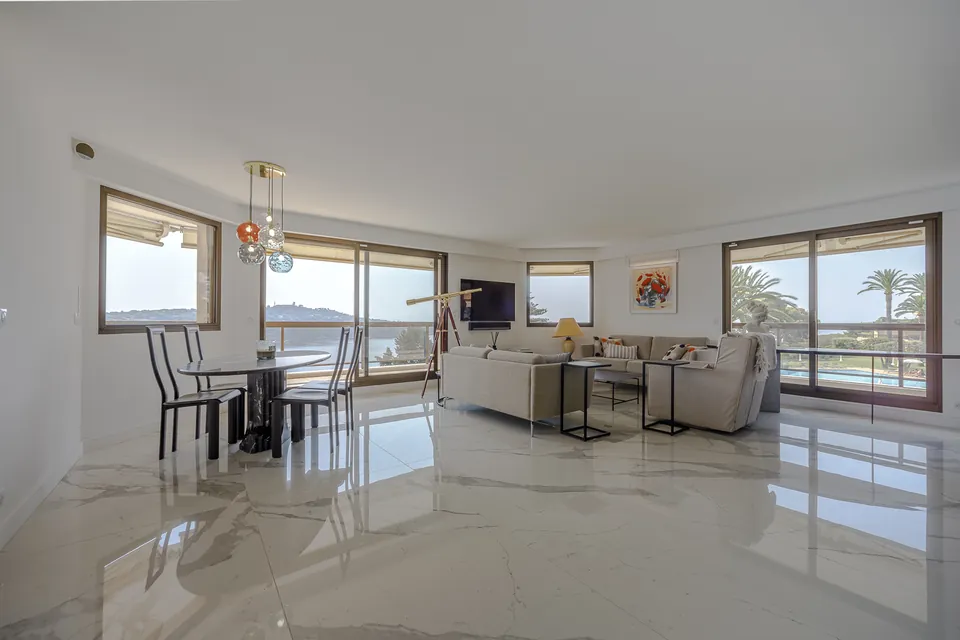
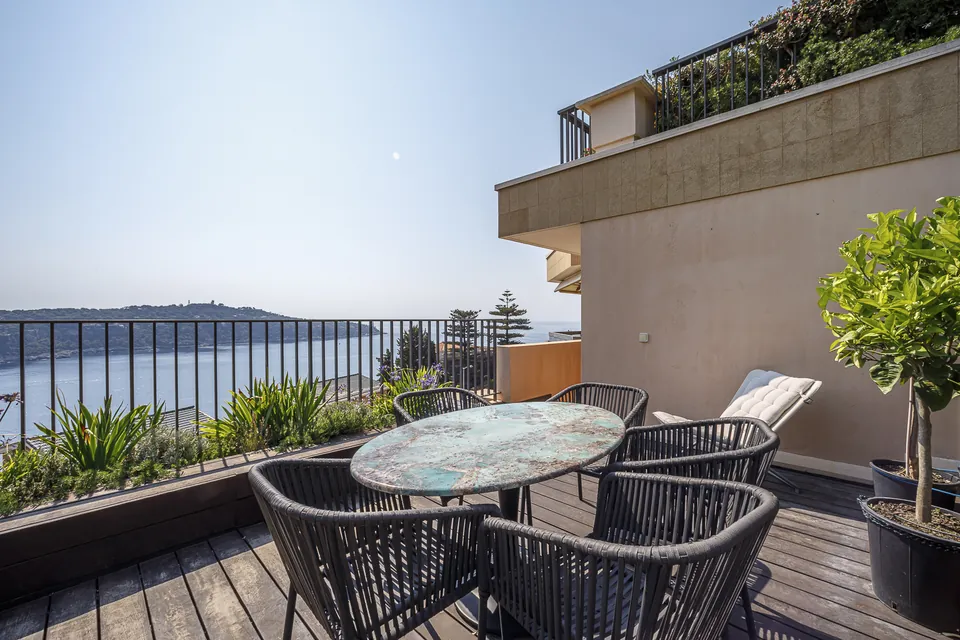
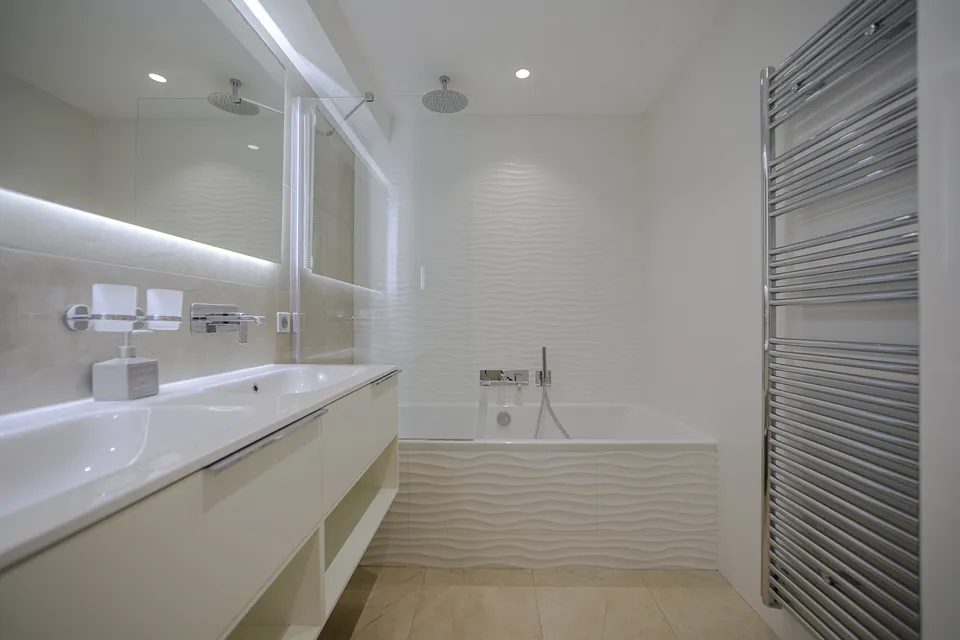
Contemporary interior architecture, open to the Mediterranean horizon.
Facing the Mediterranean landscape, the Azura Apartment reveals an interior architecture in which light, perspective and the fluidity of the spaces play an essential part.
Open volumes draw a natural continuity between the kitchen, the dining room and the living room, creating a harmonious whole turned towards the outdoors.
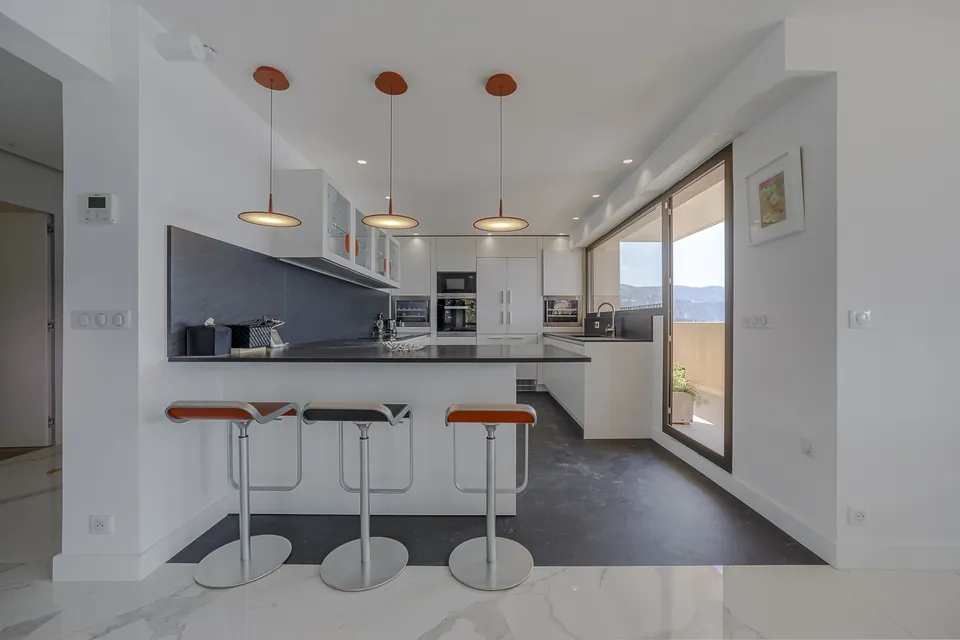
The floor, in shades of pale marble, brings brightness and depth to the composition, while dark surfaces and copper accents introduce a subtle graphic contrast.
The kitchen, with its clean lines, blends discreetly into the living space, accompanied by a central island that affirms the convivial spirit of the place.
Wide glazed openings extend the view towards the terraces and the sea, making the landscape an integral part of the architecture.
A project where contemporary sobriety meets Mediterranean light, in a search for balance and timeless elegance.
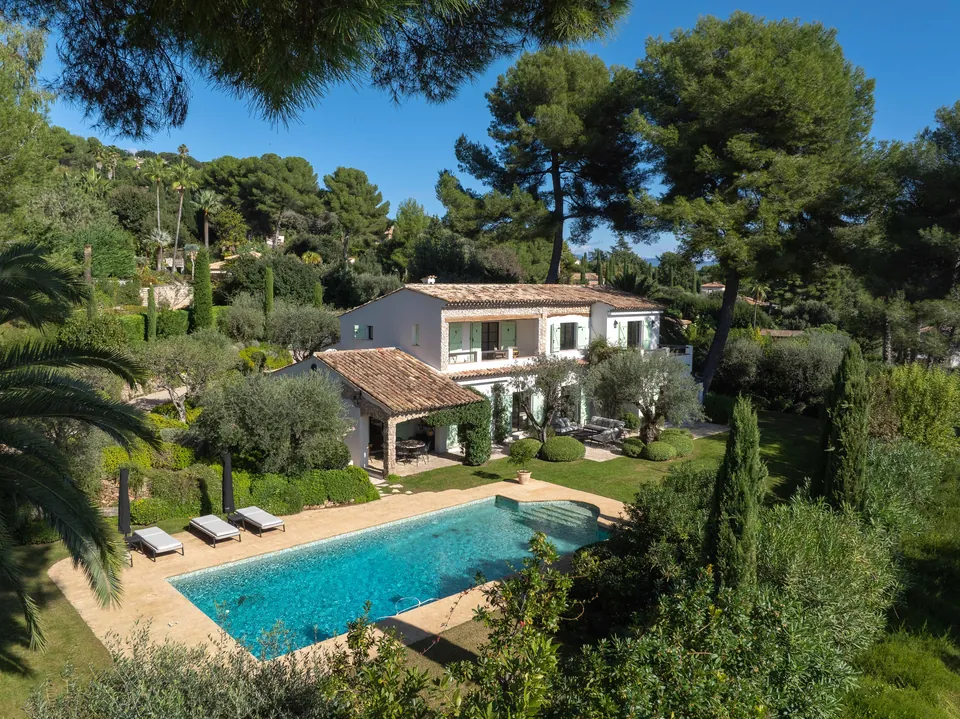 7 photos
Architecture & Mediterranean garden
Villa Olivine
Saint-Paul-de-Vence
7 photos
Architecture & Mediterranean garden
Villa Olivine
Browse the photos with the arrows or by swiping.
Villa Olivine
Provençal elegance, between architecture of character and a Mediterranean garden.
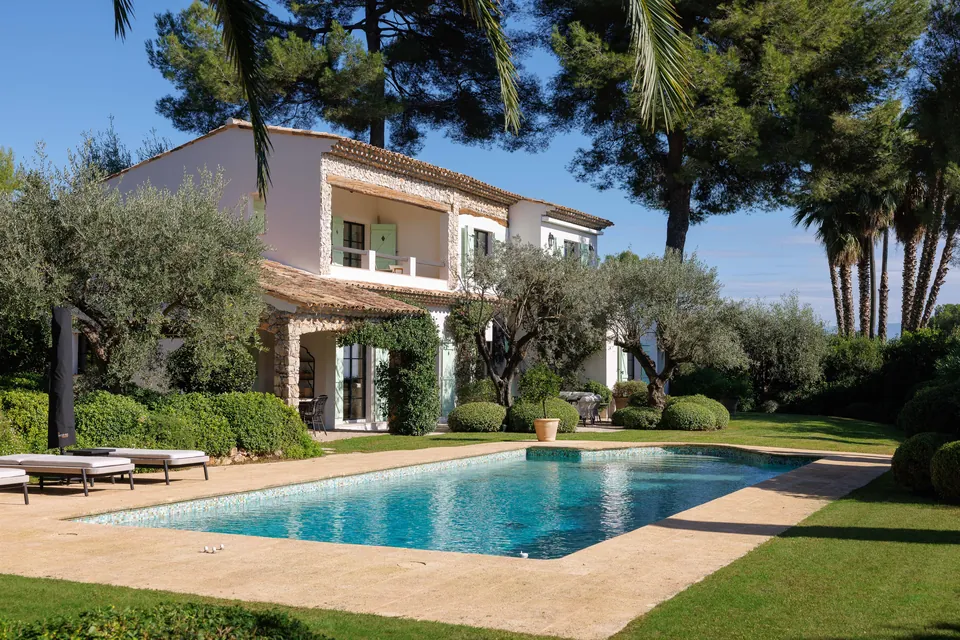
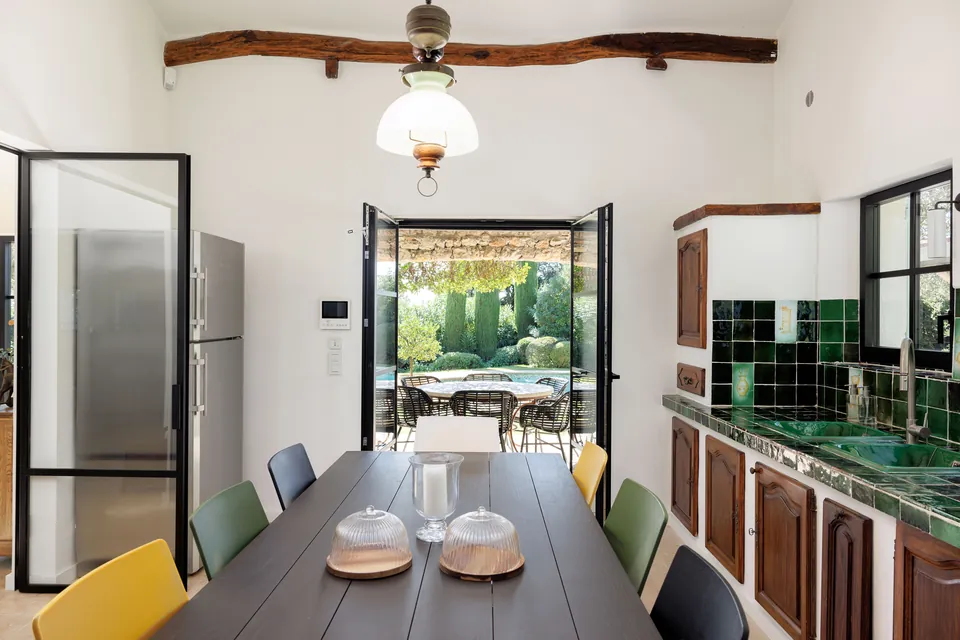
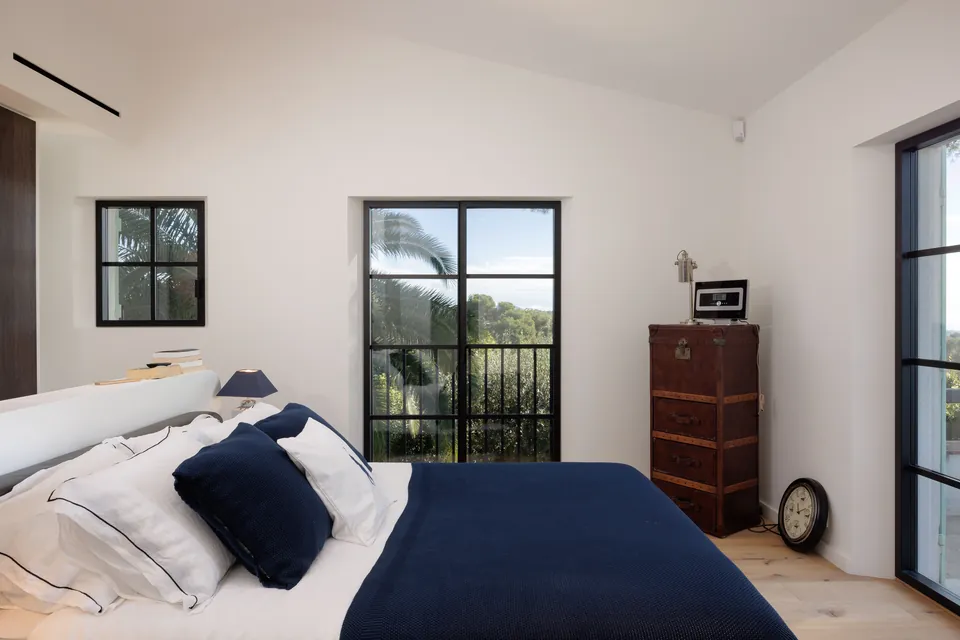
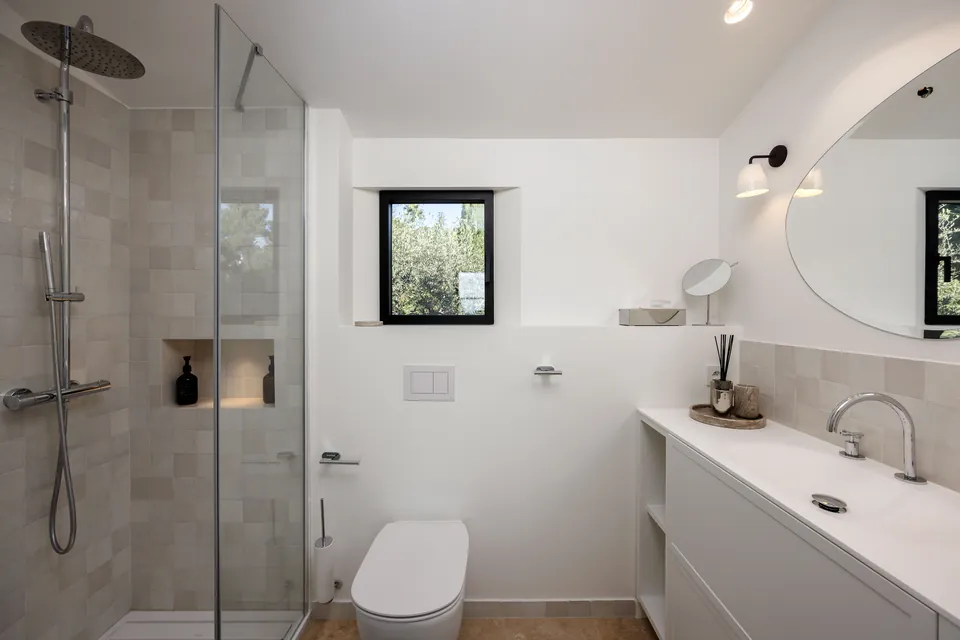
Nestled in a setting of greenery in Saint-Paul-de-Vence, Villa Olivine reveals an architecture steeped in authenticity, where Provençal charm combines with a subtle contemporary aesthetic.
Light façades, roofs of old tiles and natural stone details compose an elegant silhouette, perfectly integrated into its surroundings. Openings with clean lines give rhythm to the volumes and establish a constant dialogue with the gardens.
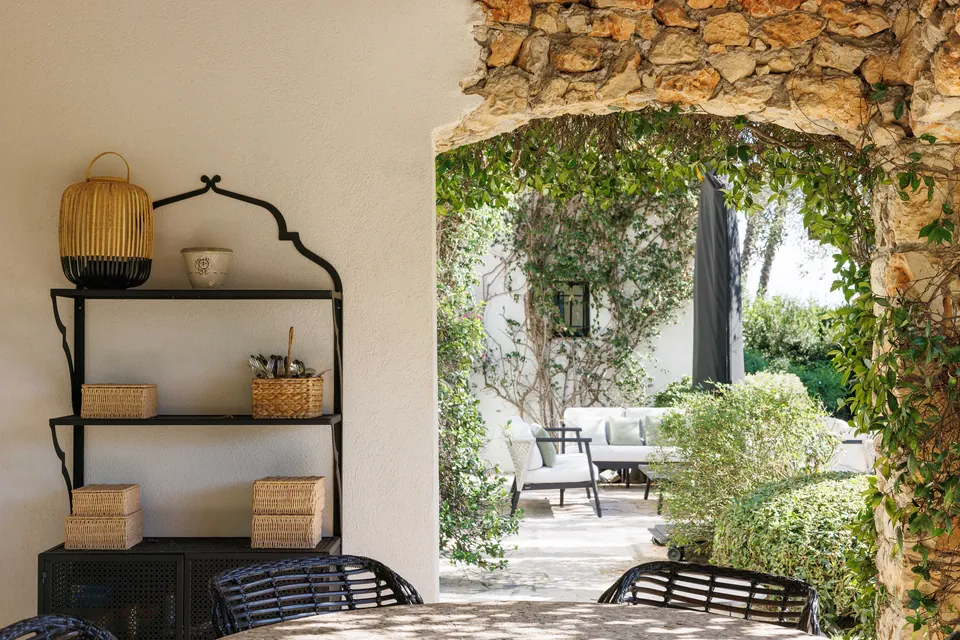
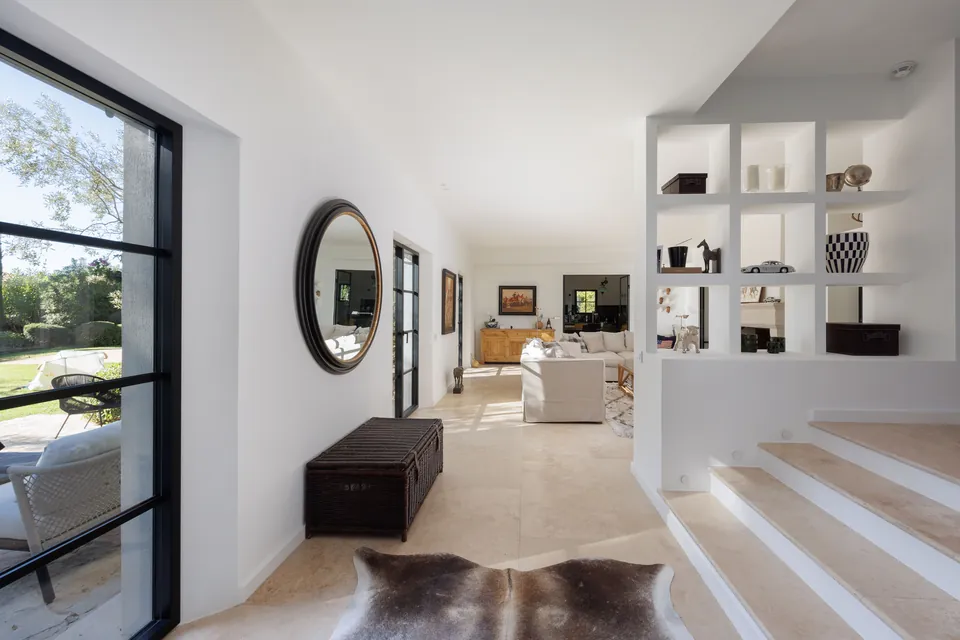
Inside, natural materials and soft tones create a warm, refined atmosphere. Traditional elements, such as exposed beams and glazed tiles, meet contemporary fittings in a harmonious balance.
Outside, olive trees, cypresses and majestic pines accompany a succession of landscaped spaces, while the pool takes its natural place at the heart of this planted composition.
A project where architecture, nature and the Mediterranean art of living answer one another with elegance and discretion.
 4 photos
Architecture & artistic expression
L’Atelier des Arts
4 photos
Architecture & artistic expression
L’Atelier des Arts
Browse the photos with the arrows or by swiping.
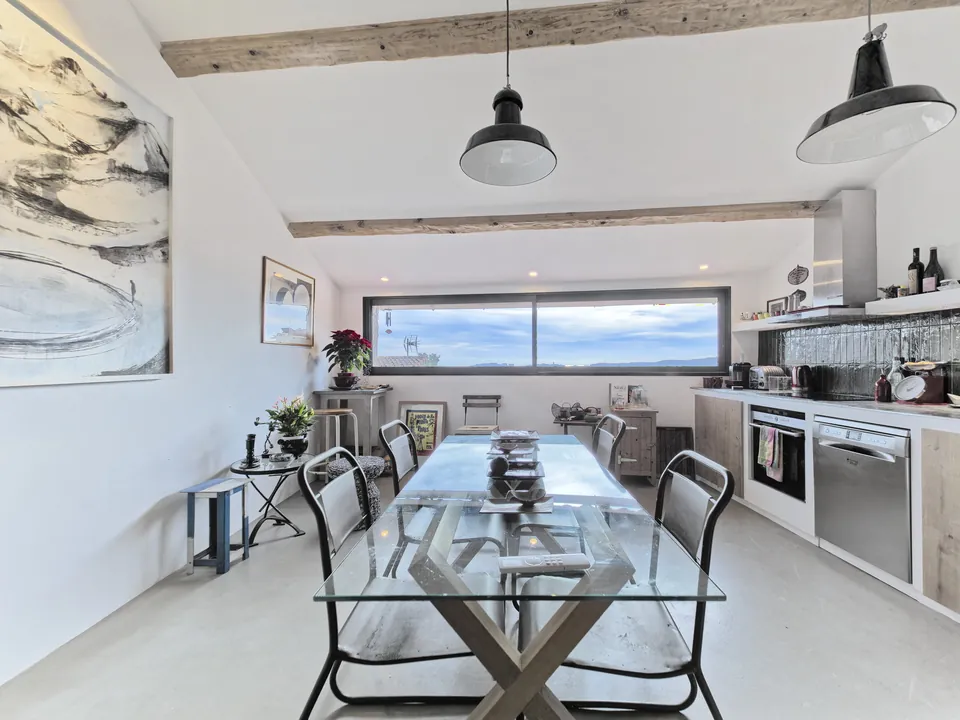
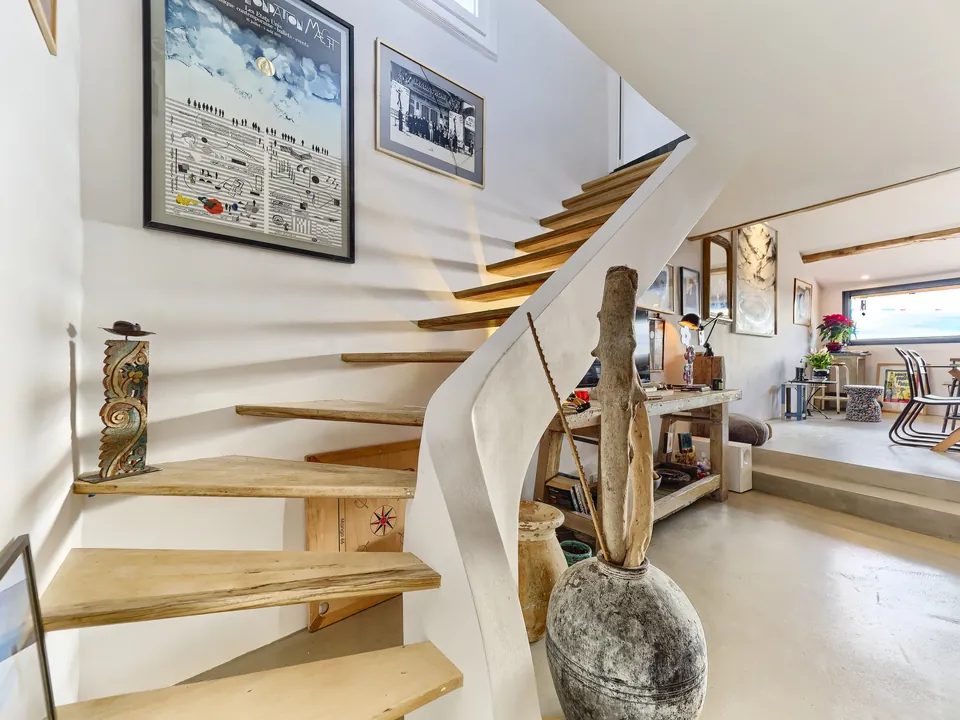
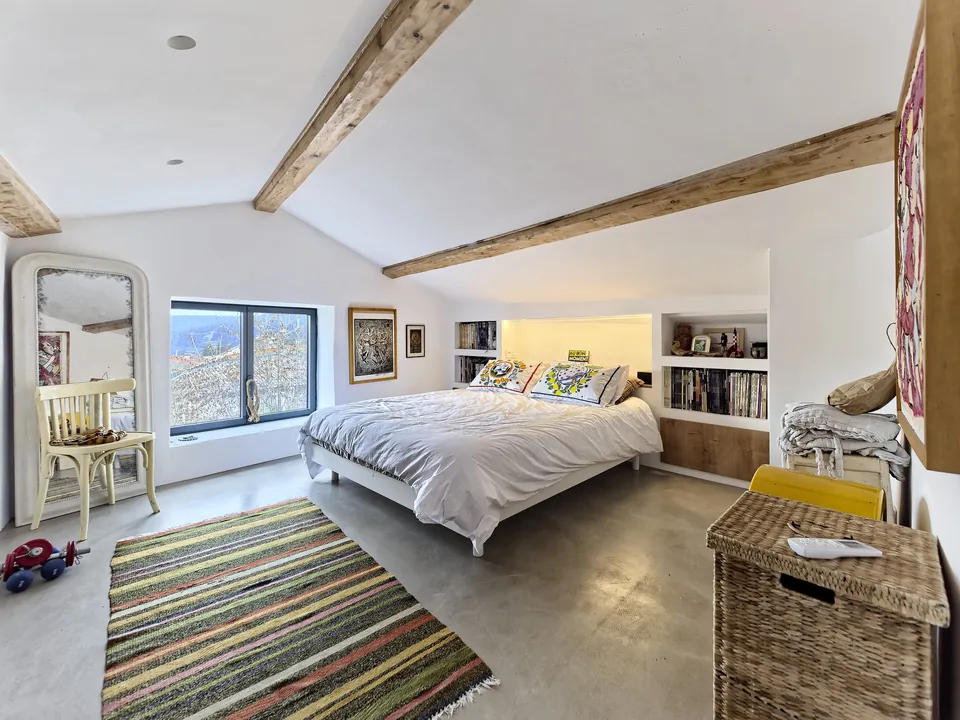
L’Atelier des Arts
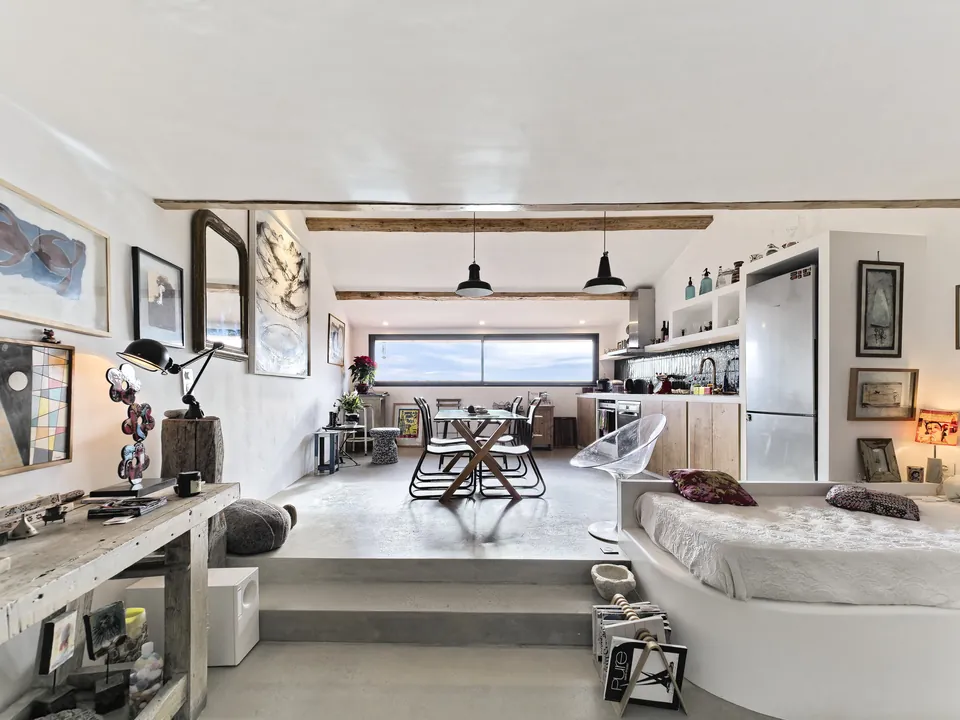
L’Atelier des Arts explores an interior language in which architecture becomes the medium for artistic expression.
Exposed beams, light surfaces and patinated materials compose a space of simple lines, whose richness lies in the diversity of its textures and objects.
Furniture with industrial accents converses with contemporary artworks, in a free composition where each element asserts its singularity.
Light reveals the materials, underlines the volumes and accompanies this encounter between authenticity and creation.
A place of expression where the architecture subtly steps back to let art and matter live.
 4 photos
Heritage & outdoor spaces
Le Mas du Roi
La Colle-sur-Loup
4 photos
Heritage & outdoor spaces
Le Mas du Roi
Browse the photos with the arrows or by swiping.
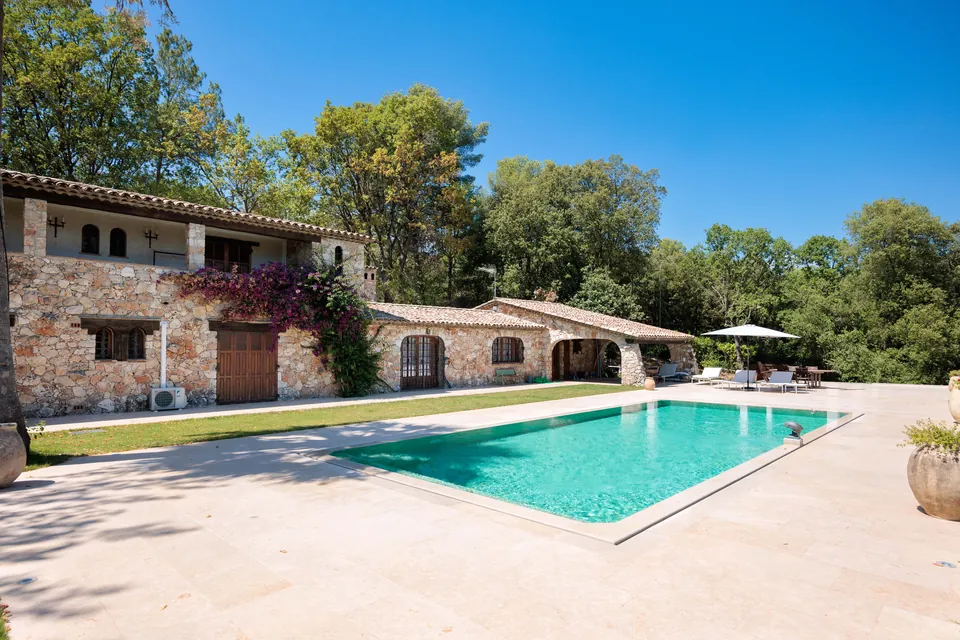
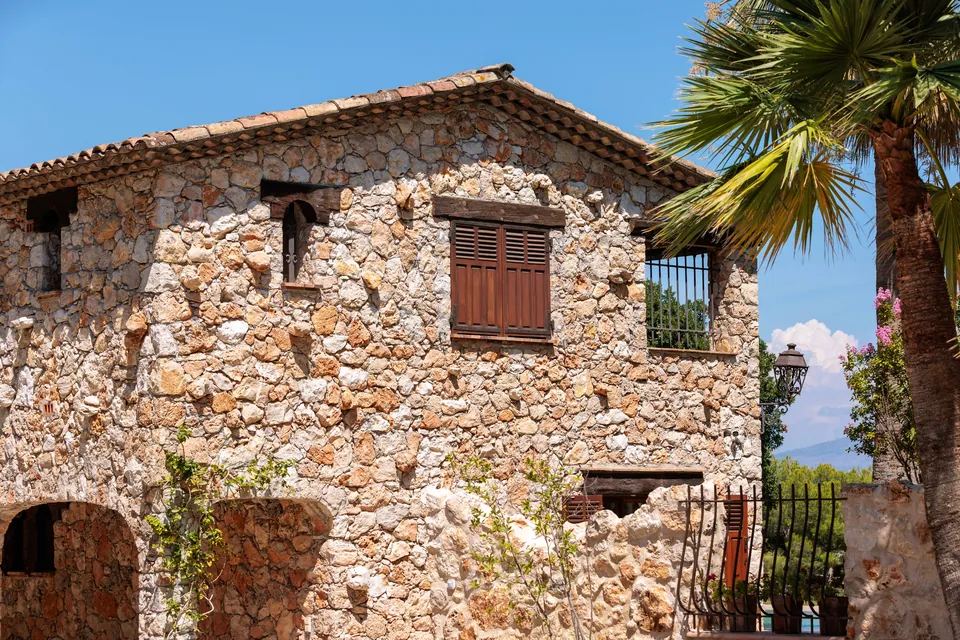
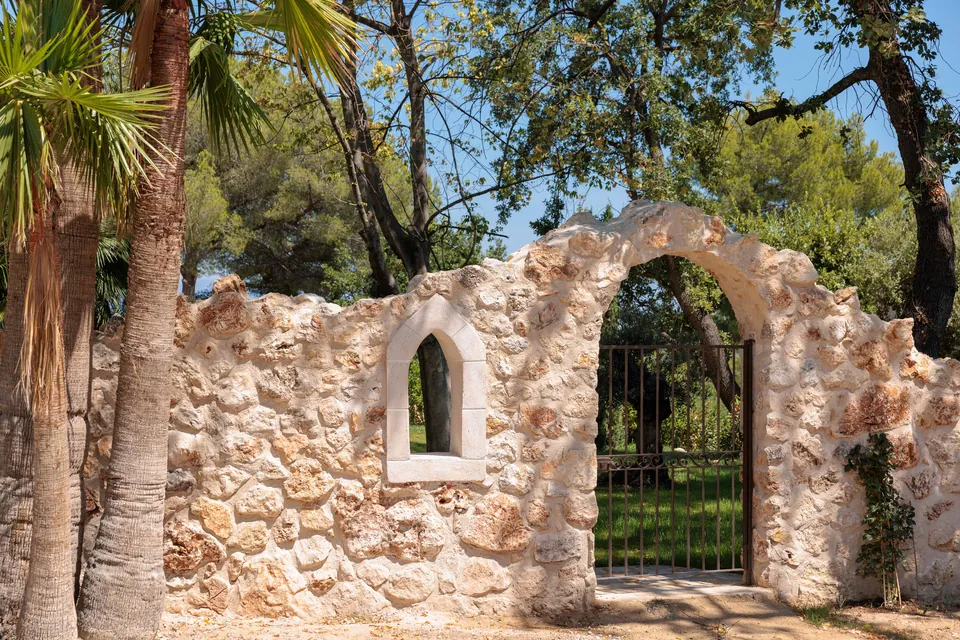
Le Mas du Roi
Provençal authenticity elevated by a timeless elegance.
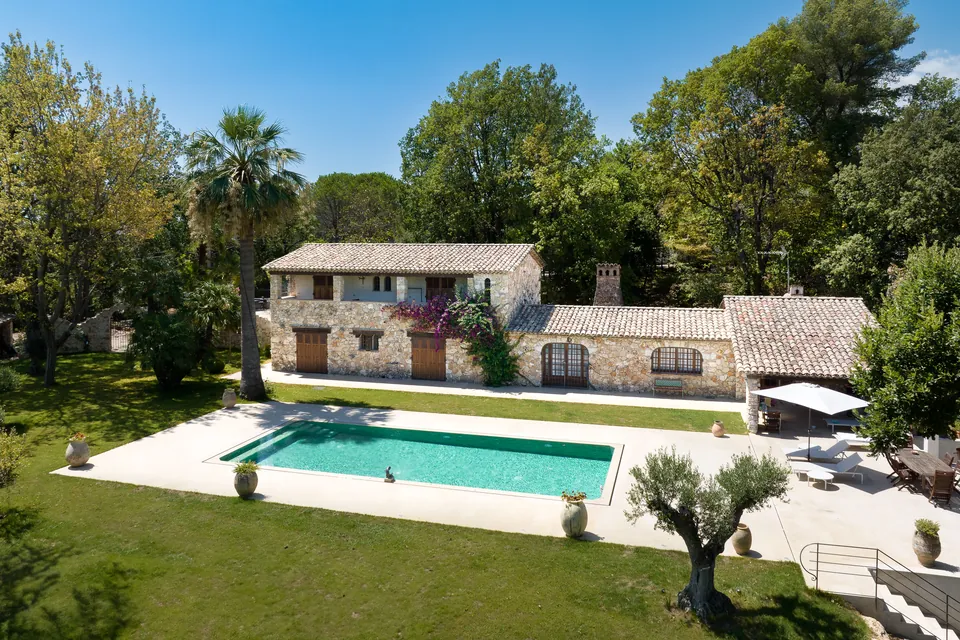
In a haven of greenery at La Colle-sur-Loup, Le Mas du Roi embodies the singular charm of Provençal architecture, where the nobility of natural materials meets the softness of the Mediterranean landscape.
Stone façades, roofs of weathered tiles and traditional openings compose an architecture of character, deeply rooted in its surroundings.
As a counterpoint to this authentic language, a pool in emerald shades sits within a vast stone terrace with clean lines. The simplicity of the layout highlights the richness of the textures and creates a harmonious dialogue between architectural heritage and contemporary aesthetics.
Olive trees, pines and Mediterranean species accompany the perspectives, while the panorama stretches over the hills of the Riviera hinterland.
A project where matter, light and landscape meet in a subtle balance, revealing all the beauty of a timeless Provençal art of living.
 4 photos
Decoration & interior design
Villa Varon
4 photos
Decoration & interior design
Villa Varon
Browse the photos with the arrows or by swiping.
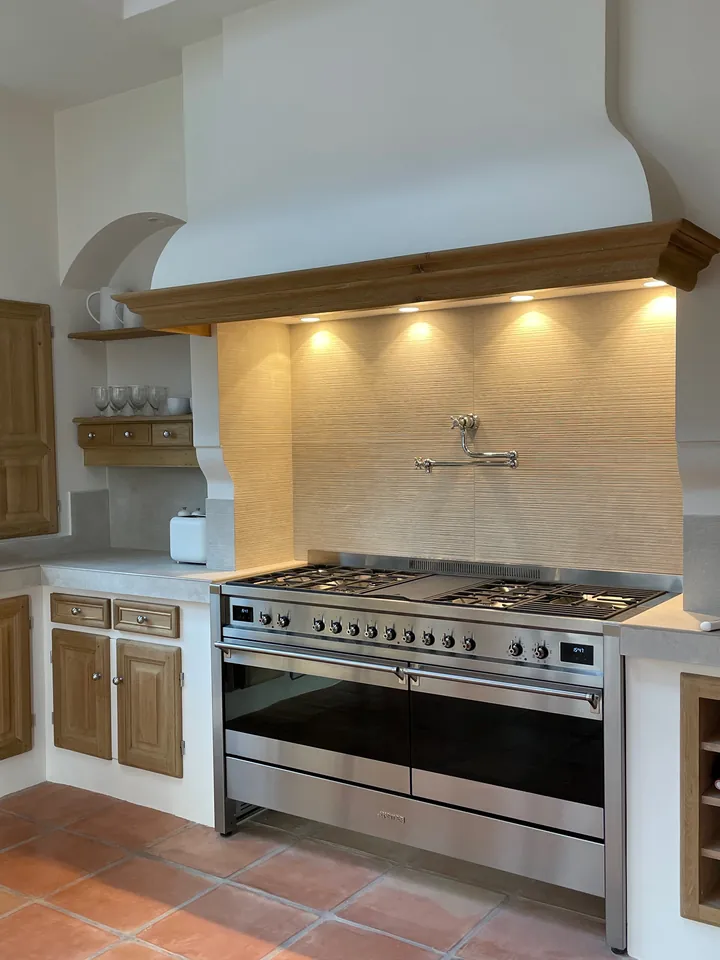
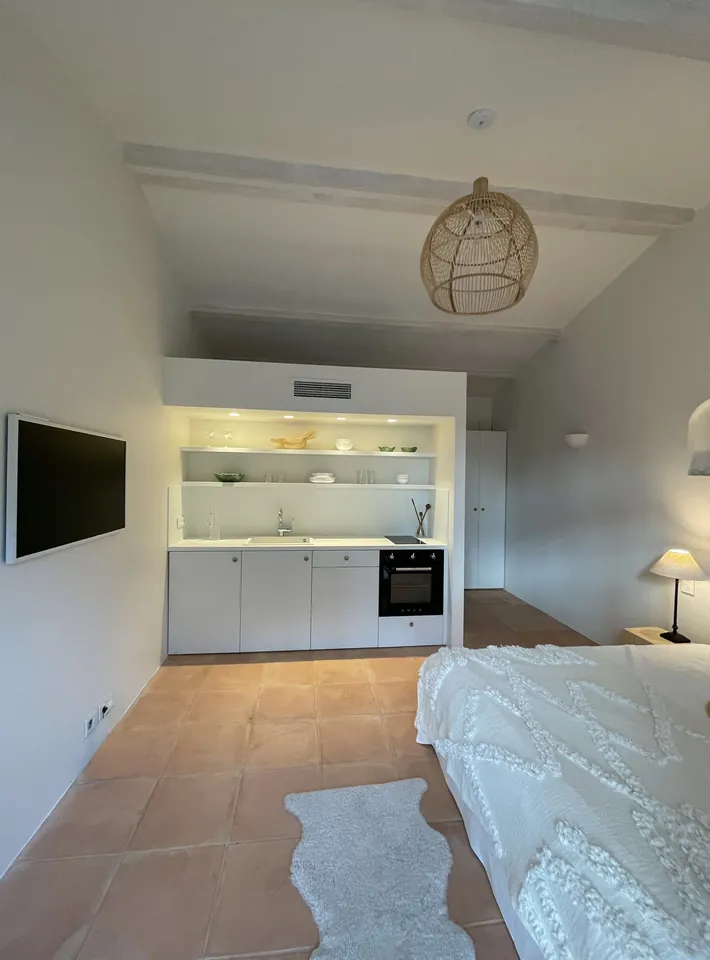
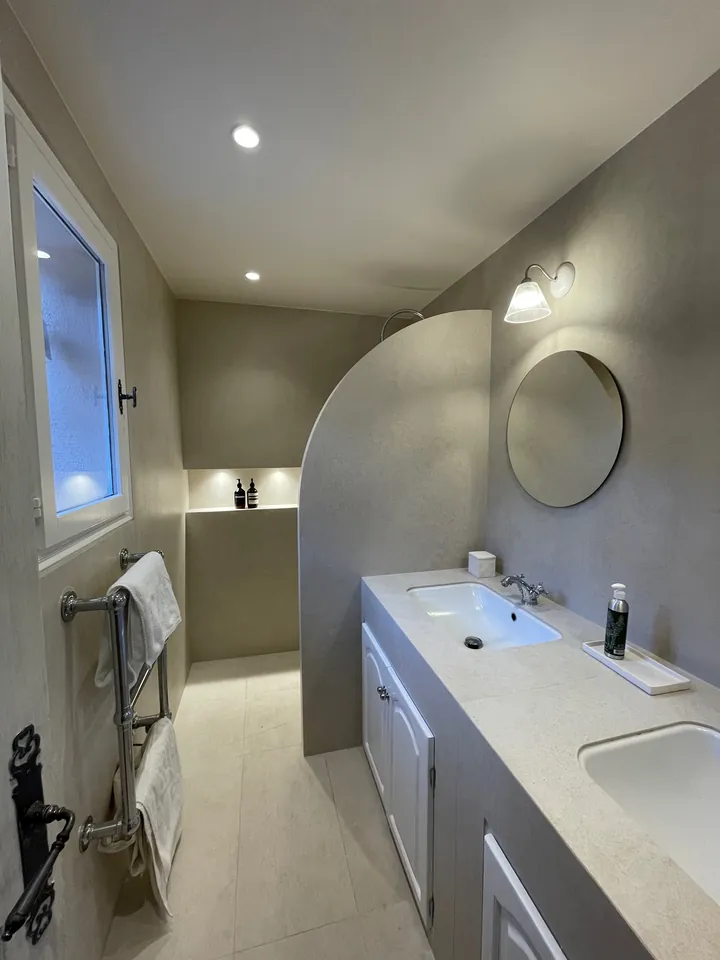
Villa Varon
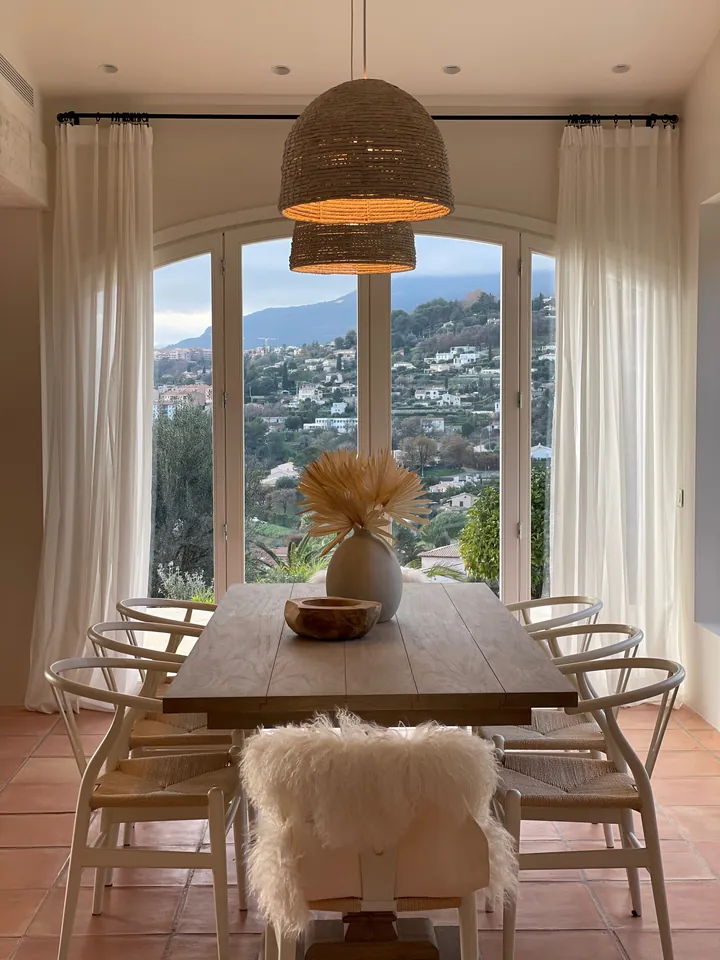
Bathed in soft light and enhanced by decoration in natural tones, this property invites you to savour an art of living imbued with serenity and refinement.
The dining area charms with its warm atmosphere, where authentic materials converse harmoniously with clean lines.
In the background, generous openings reveal a panorama of green hills and the neighbouring houses. Light sheer curtains gently filter the daylight, creating a soothing ambience that shifts over the course of the day.
Every detail contributes to a refined aesthetic, where the charm of natural materials meets the comfort of a carefully designed interior.
An inspiring place to live, where the softness of the interiors extends towards an open landscape, in perfect harmony between elegance, light and the art of living.
The art of transformation
The same place.
Another dimension.
From the original state to the final finishes, discover what our eye changes. Move the line to reveal the transformation.
Discover Villa Canopée
BeforeAfter